
47
$1,770,000 Sale
Listed 1 day
30 Ascot Crescent SW
· 5
· 3.50
· 6
· 2881
Key Facts
Key facts for 30 Ascot Crescent SW
Property Type
House, 2 Storey
Parking
Triple Garage Attached , Triple Garage Attached 6 parking
MLS #
A2351826
Size
2881 sqft
Basement
Full,Finished,Walk-Out
Listed on
-
Lot size
-
Days on Market
-
Year Built
2012
Maintenance Fee
-

Description
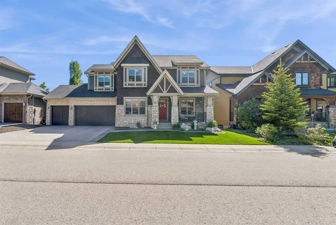
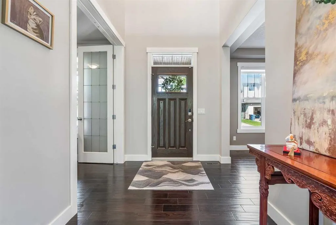
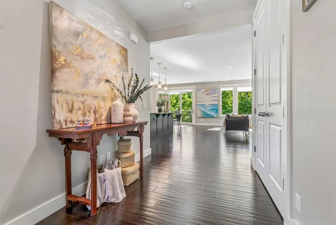
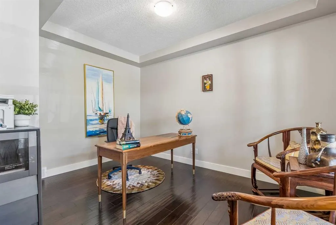
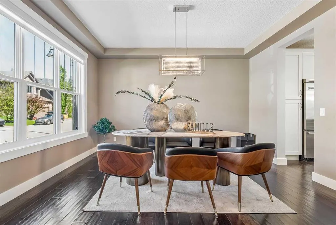
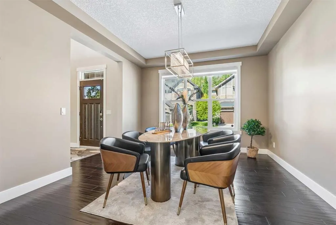
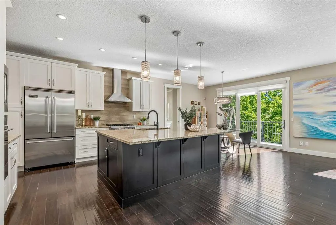
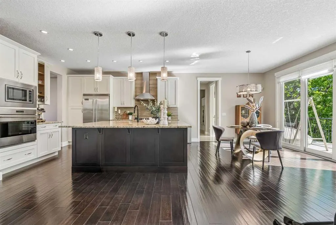
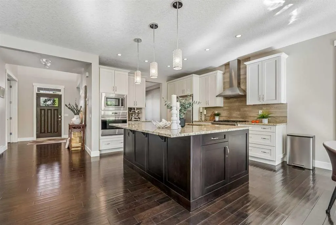
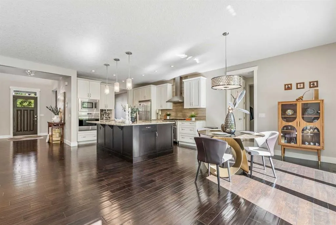
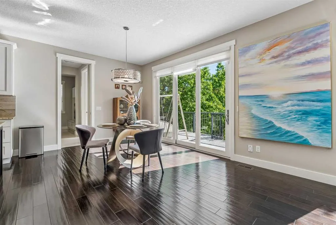
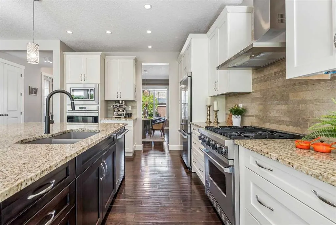
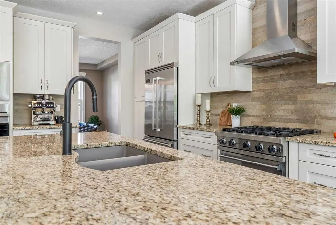
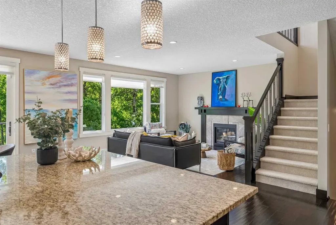
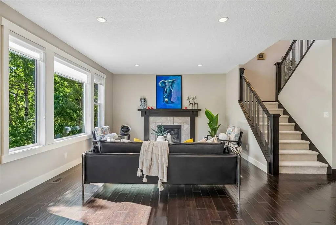
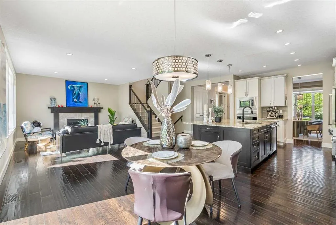
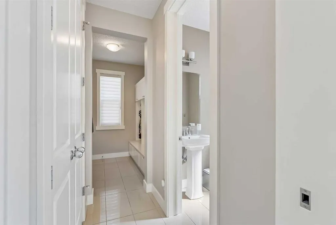
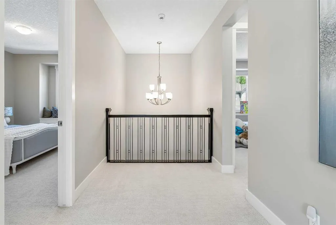
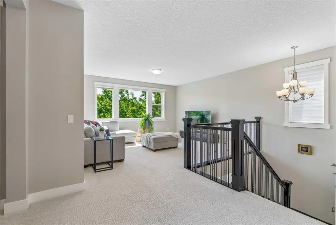
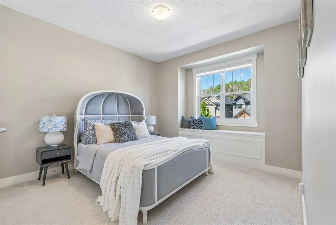
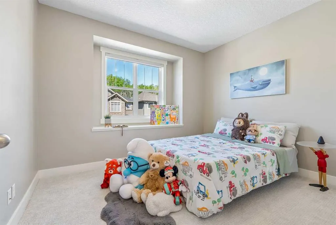
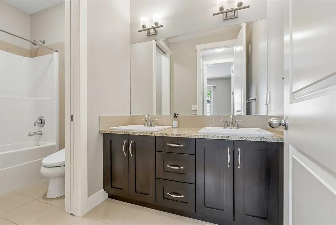
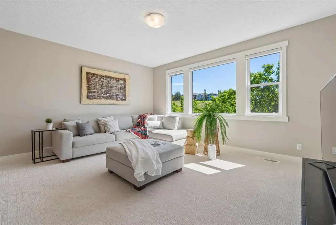
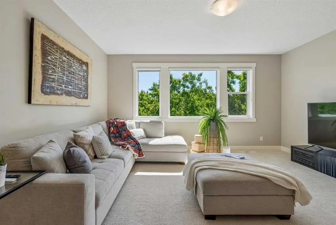
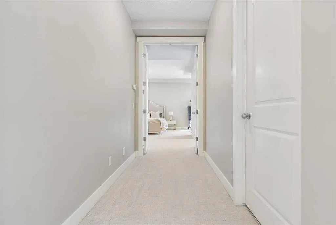
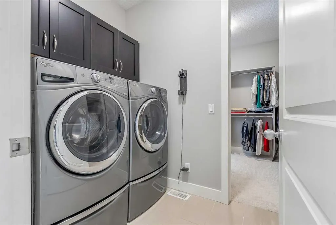
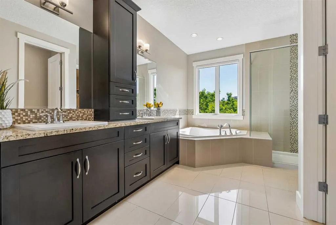
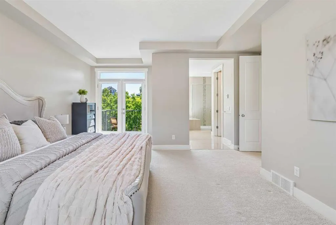
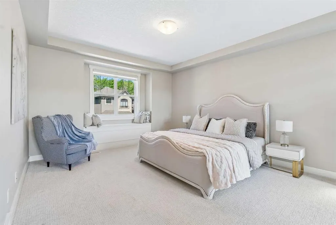
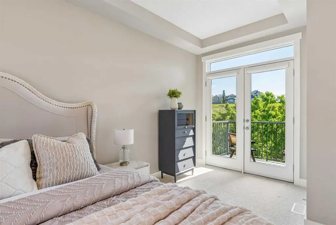
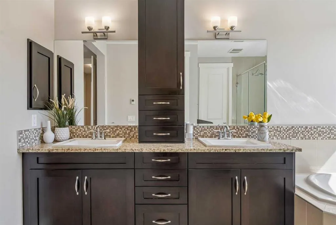
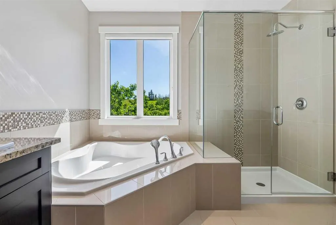
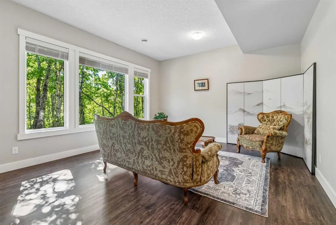
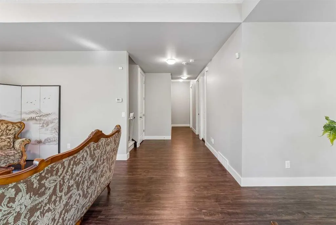
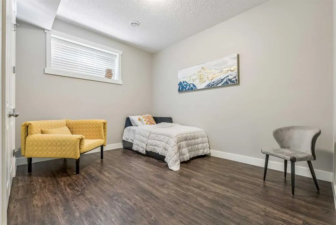
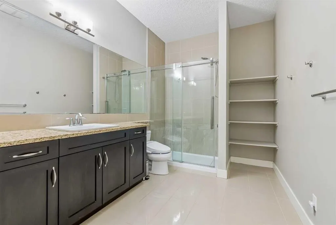
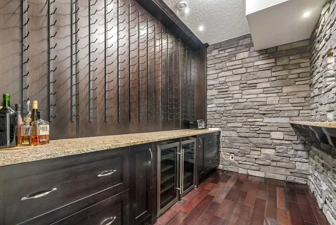
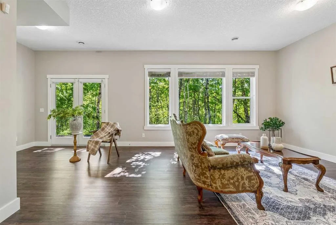
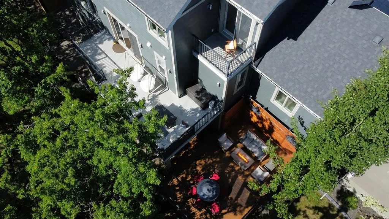
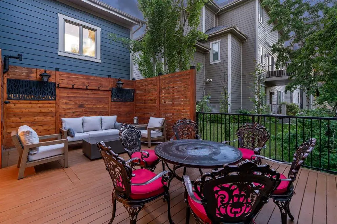
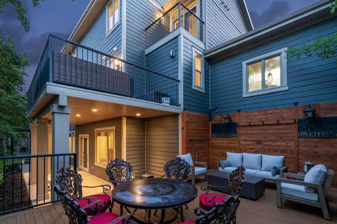
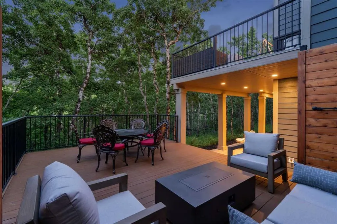
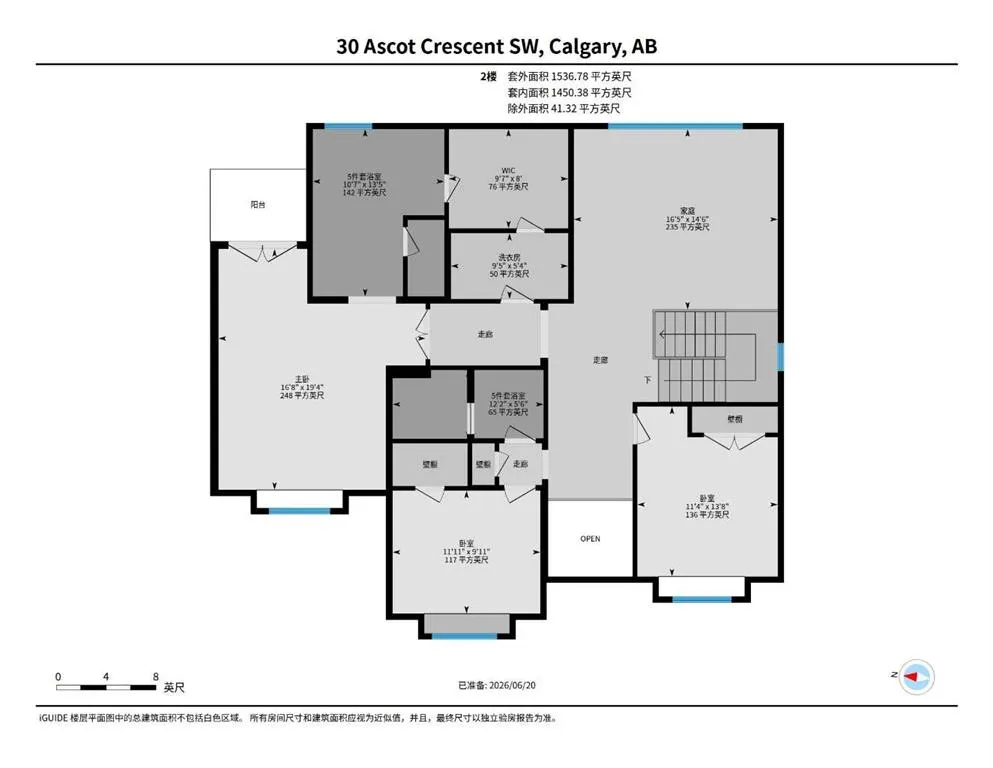
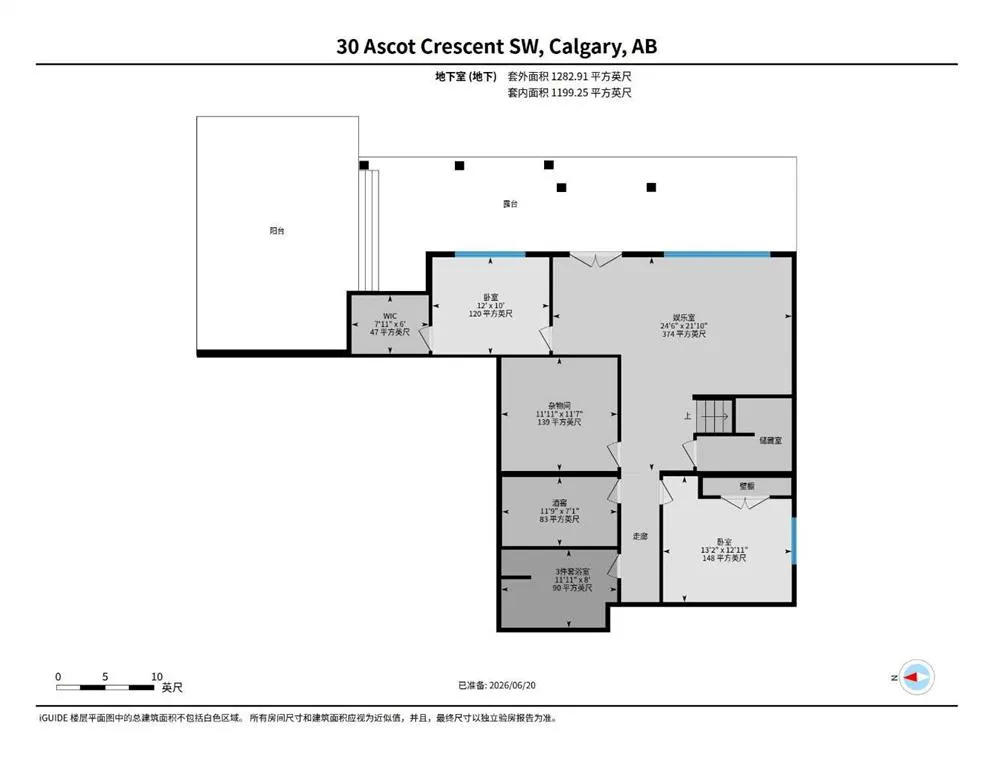
Nestled on a quiet cul-de-sac in the exclusive enclave of “Castle Keep” in Aspen Woods, this elegant executive estate home sits on a premium 70-foot-wide lot with a triple garage and backs directly onto a lush environmental reserve, offering rare mountain-resort privacy just 15 minutes from downtown... Calgary and steps from The Webber Academy. Boasting soaring 9-foot ceilings and estate-height doors across all three beautifully appointed levels, the residence features a sun-filled grand foyer with immediate forest views, an office, a formal dining room, and an upgraded living room fireplace. The entertainer's kitchen is equipped with premium Viking appliances, granite counters, a massive island, and an expansive main-floor deck perfect for summer BBQs. Upstairs, which features updated carpet (2020), you will find a large bonus room, three spacious secondary bedrooms, a dedicated laundry room, and a luxurious primary retreat complete with an oversized walk-in closet, a forest-view jetted tub, and a private sunrise balcony. The fully developed walkout lower level is outfitted with new luxury vinyl plank flooring (2020) and includes a massive recreation room, a custom 400-bottle wine room with a tasting bar, two additional bedrooms , an oversized bathroom with an updated standalone shower, and an exposed aggregate patio leading straight to the ravine. Complemented by exceptional upgrades—including a 3-zone commercial HVAC system, Swarovski lighting, Hunter Douglas blinds, underground irrigation, a whole-home water softener.
Room Types
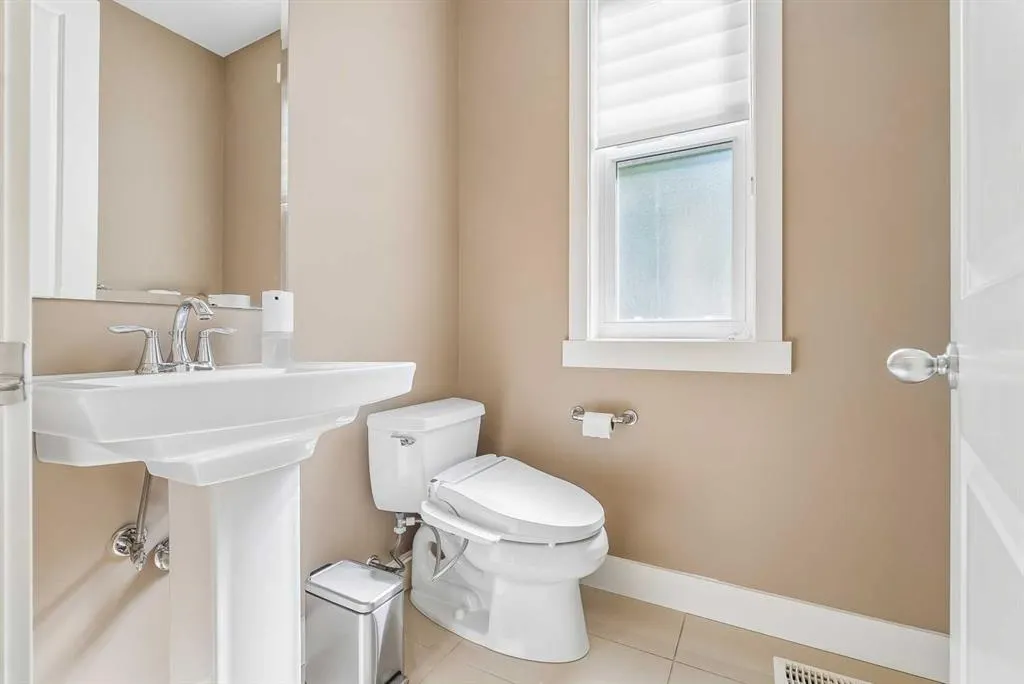
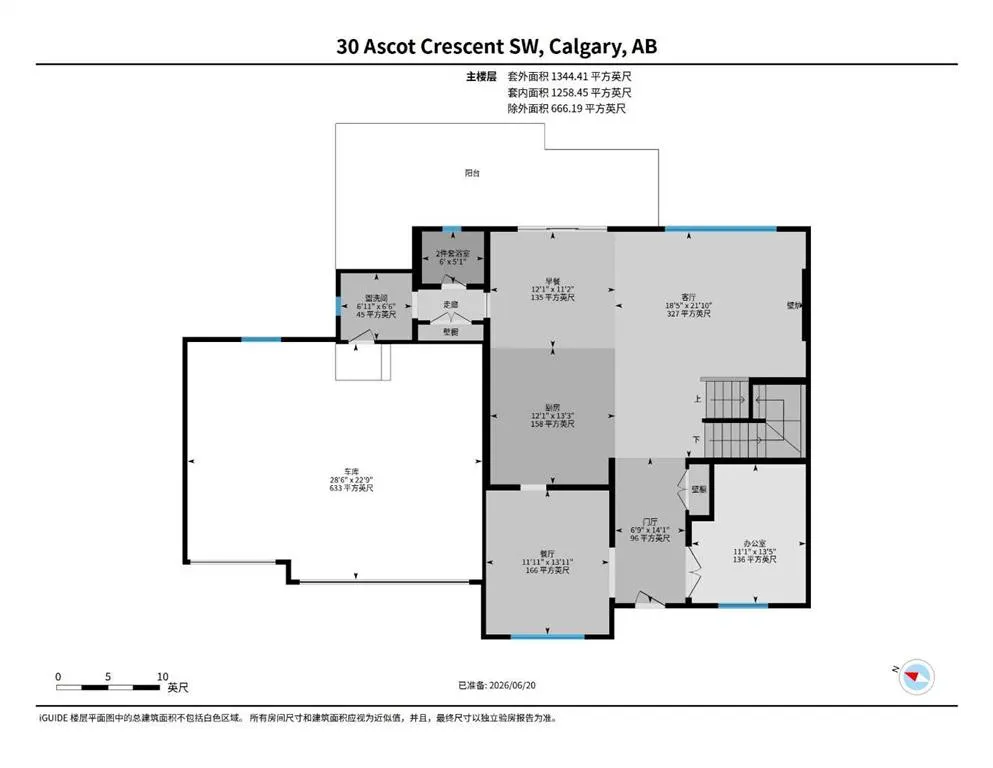
2pc Bathroom
5`1" x 6`0"
Dimensions 5'1" x 6'0"
30.5 sqft
Breakfast Nook
11`2" x 12`1"
Dimensions 11'2" x 12'1"
134.93 sqft
Dining Room
13`11" x 11`11"
Dimensions 13'11" x 11'11"
165.84 sqft
Similar Properties (No results)
Courtesy of: Grand Realty
Copyright Pillar 9™. All rights reserved. Information is deemed reliable but not guaranteed.