47
$599,000 Sale
Listed 4 days ago
19 Mardale Crescent NE
· 5
· 2.50
· 2
· 1062.53
Key Facts
Key facts for 19 Mardale Crescent NE
Property Type
House, Bungalow
Parking
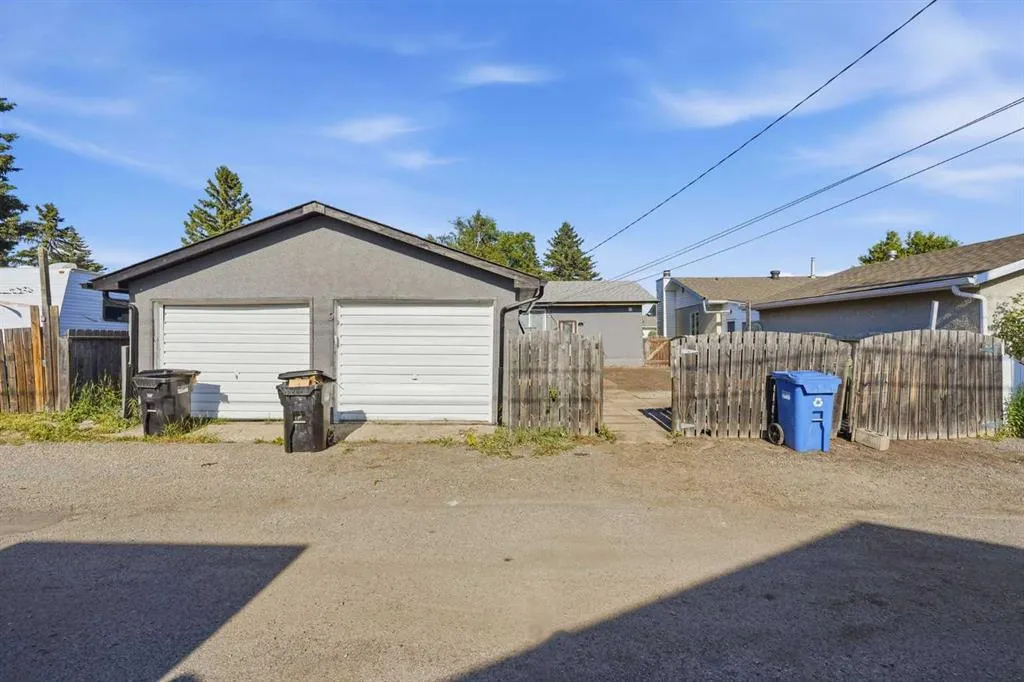
Double Garage Detached , Double Garage Detached 2 parking
MLS #
A2351096
Size
1062.53 sqft
Basement
Full,Finished,Separate Entrance,Walk-Up
Listed on
-
Lot size
-
Days on Market
-
Year Built
1972
Maintenance Fee
-

Description
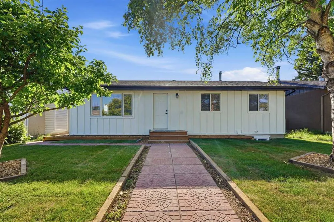
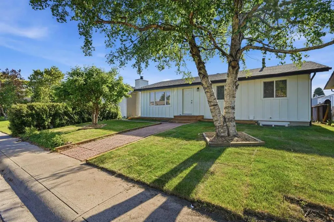
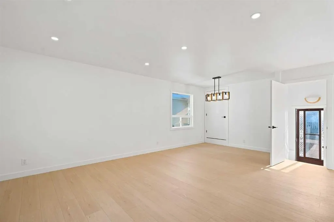
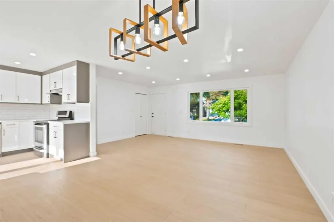
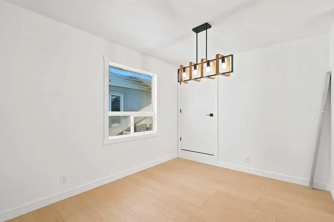
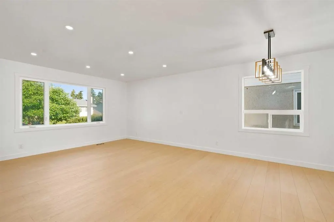
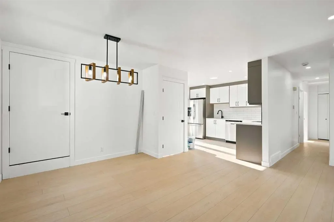
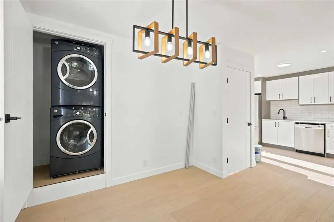
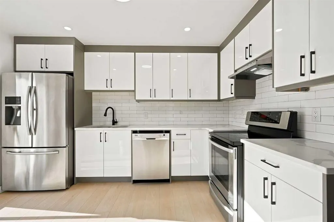
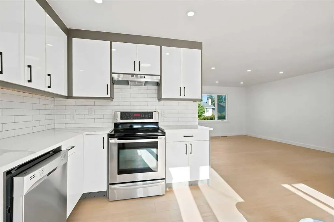
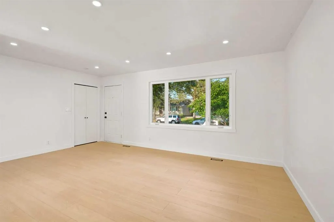
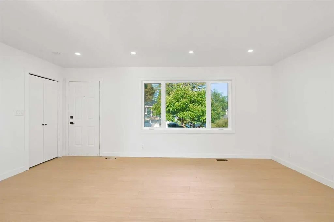
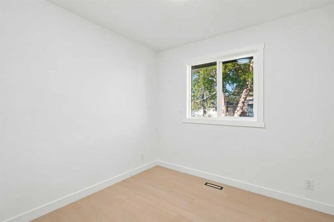
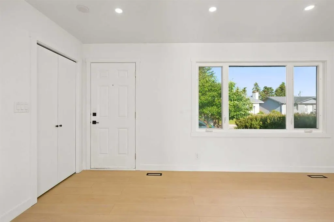
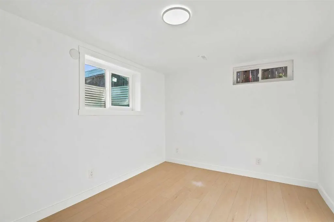
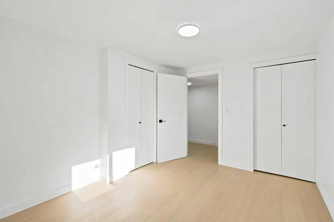
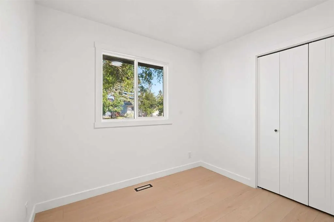
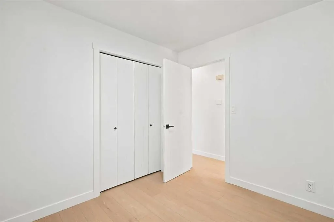
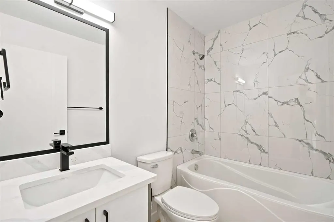
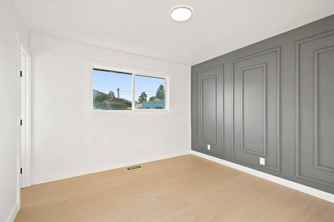
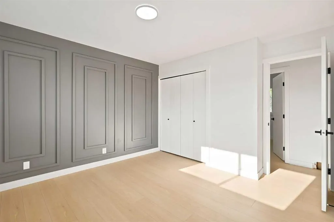
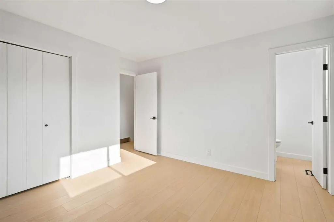
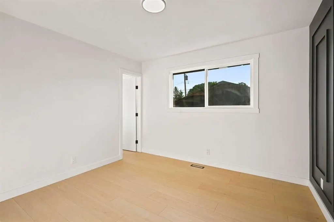
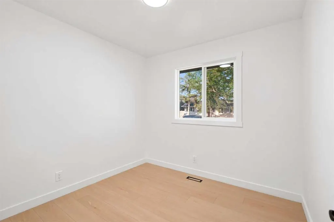
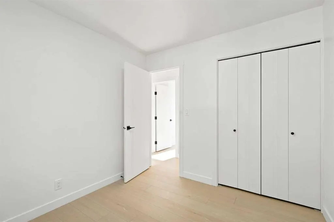
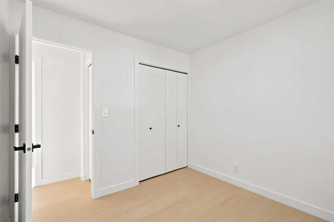
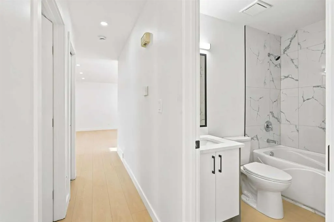
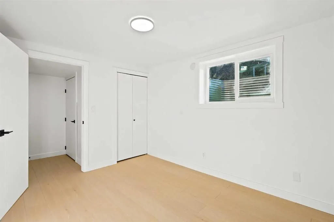
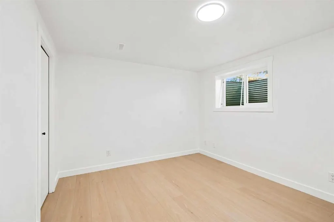
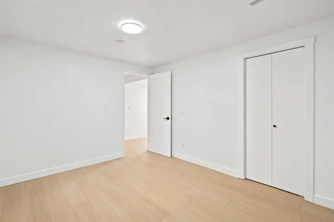
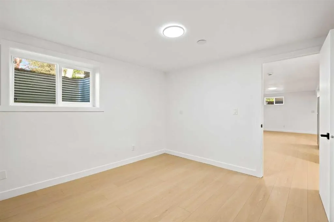
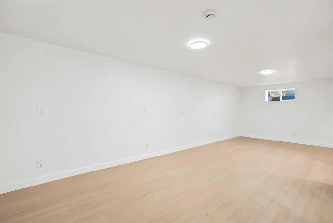
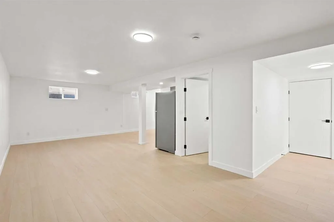
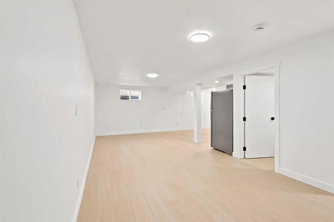
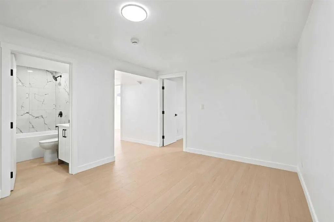
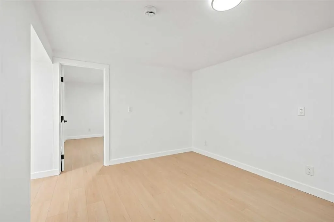
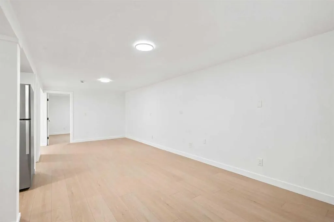
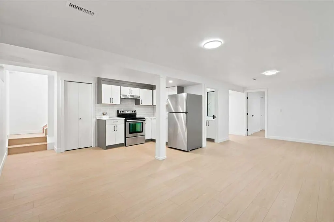
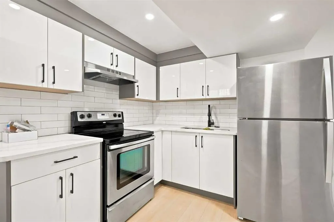
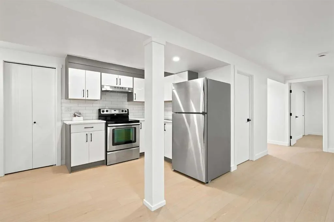
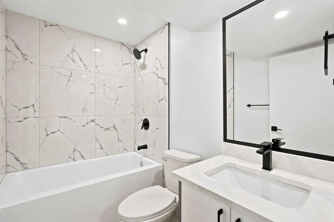
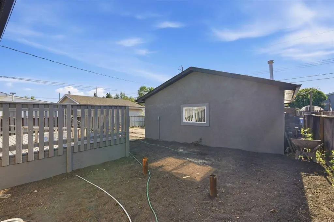
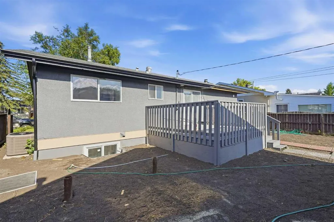
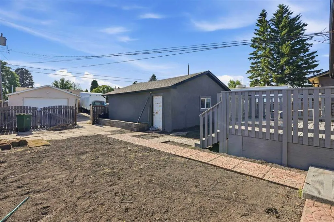
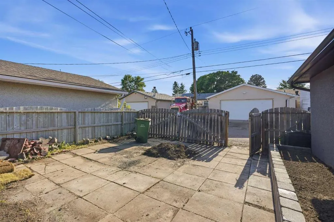
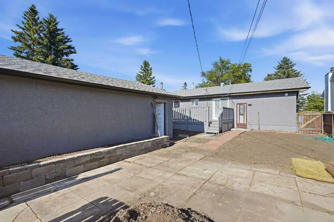
Welcome to this beautifully renovated bungalow with 3 bedrooms on main floor with 1.5 washroom, 2 bedrooms in illegal suite, double detached garage in the heart of Marlborough! Renovated from top to bottom, this move-in-ready home features quartz countertops, stainless steel appliances, stylish viny...l flooring, upgraded lighting, new doors, modern black handles, and a beautiful feature wall in the primary bedroom. As you enter, you are welcomed by a bright and inviting open-concept main floor. The spacious living room flows seamlessly into the dining area, creating a comfortable space for everyday living and entertaining. The stunning modern kitchen features sleek two-tone cabinetry, quartz countertops, and stainless steel appliances. Down the hall, you will find three good-sized bedrooms, including a primary bedroom with a stylish feature wall and private 2-piece ensuite, along with a full 4-piece bathroom. The fully developed basement illegal suite with separate exterior entry offers excellent flexibility for extended family or kids. It features a spacious kitchen, a massive recreation room, two bedrooms with egress windows, a full 4-piece bathroom and a separate laundry area. Outside, enjoy the expansive backyard with plenty of space for gardening, relaxing and summer gatherings. The double detached garage provides secure parking and additional storage, with extra parking beside the garage for additional vehicles, a trailer, or recreational toys. This move-in-ready home also features new windows, a high-efficiency furnace, a newer hot water tank and central air conditioning. A fantastic opportunity to own a stylish and versatile home in the established community of Marlborough!
Room Types
Living Room
12`5" x 18`3"
Dimensions 12'5" x 18'3"
226.6 sqft
Kitchen
12`11" x 9`5"
Dimensions 12'11" x 9'5"
121.63 sqft
Dining Room
9`2" x 13`2"
Dimensions 9'2" x 13'2"
120.69 sqft
Similar Properties (No results)
Courtesy of: RE/MAX House of Real Estate
Copyright Pillar 9™. All rights reserved. Information is deemed reliable but not guaranteed.