
49
$819,900 Sale
Listed 5 days ago
3209 16 Street SW
· 3
· 3.50
· 1
· 1664.09
Key Facts
Key facts for 3209 16 Street SW
Property Type
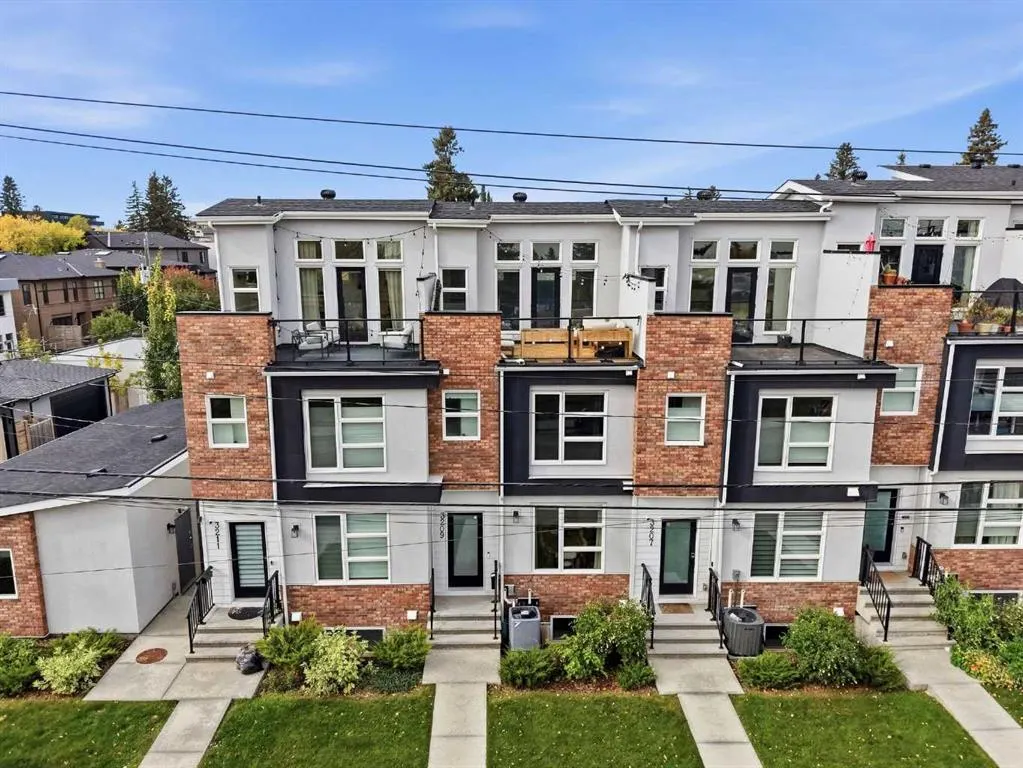
Townhome, 3 (or more) Storey
Parking
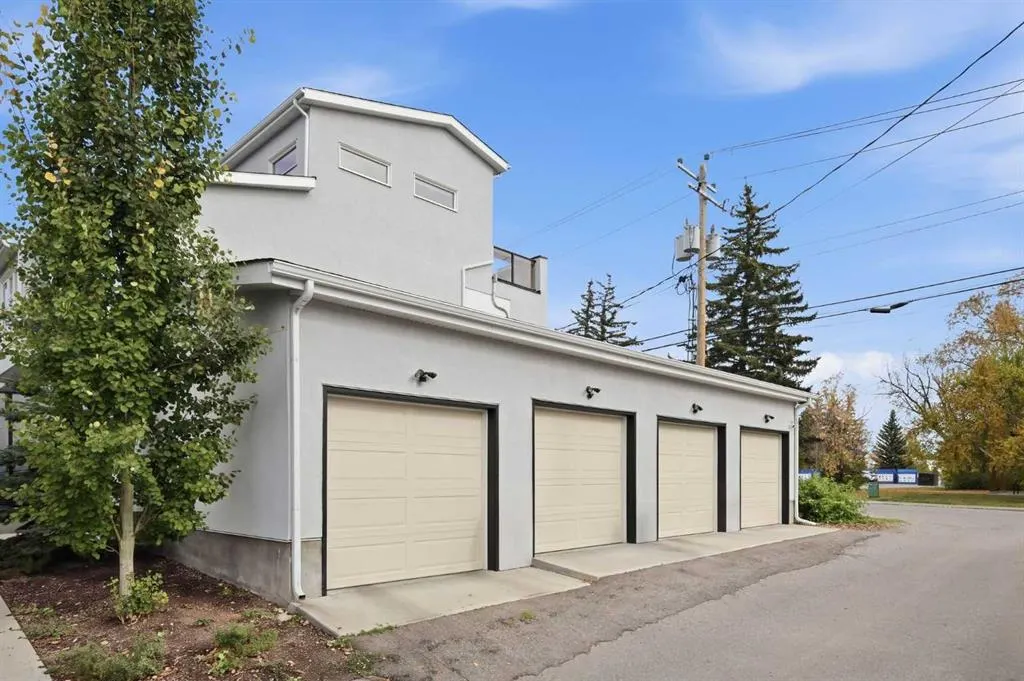
Single Garage Detached , Single Garage Detached 1 parking
MLS #
A2351024
Size
1664.09 sqft
Basement
Full,Finished,None
Listed on
-
Lot size
-
Days on Market
-
Year Built
2020
Maintenance Fee
$378/mo

Description
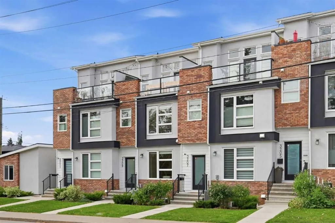
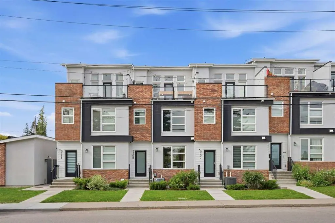
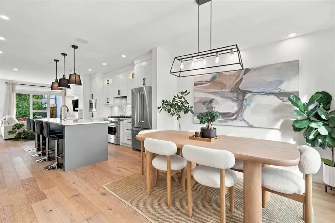
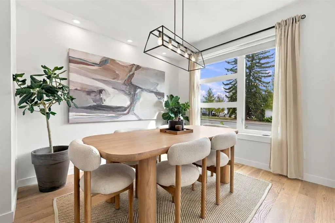
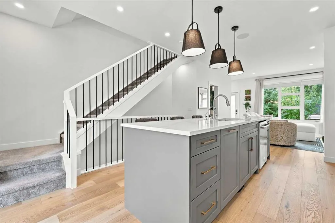
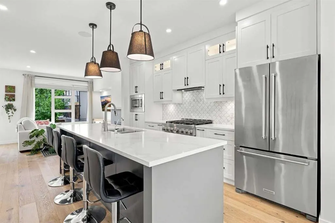
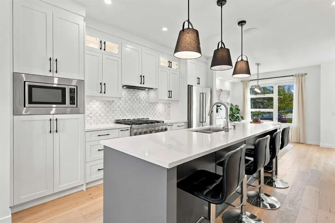
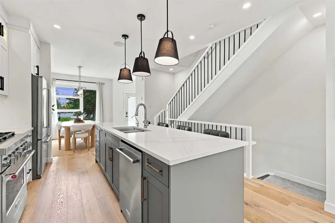
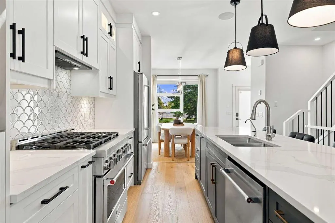
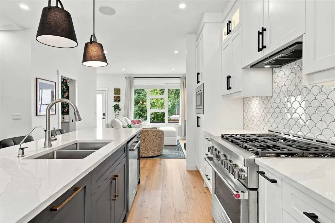
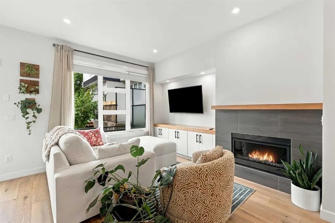
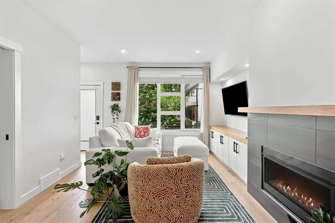
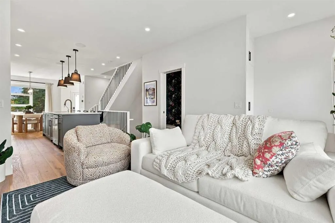
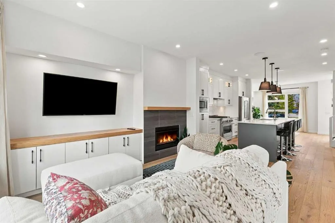
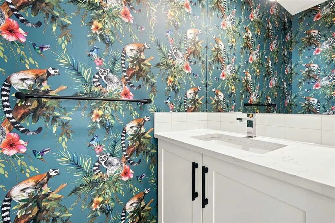
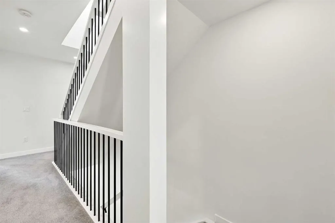
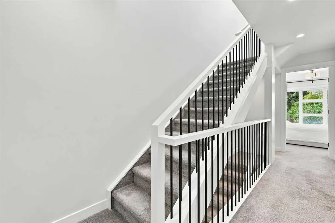
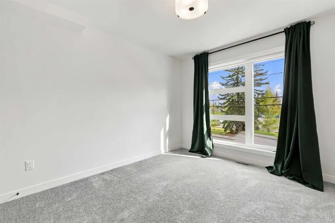
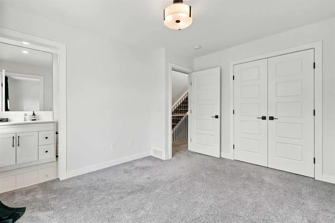
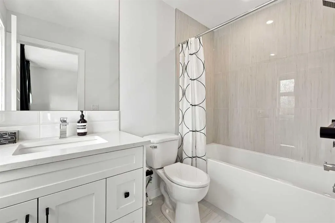
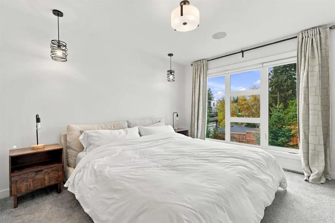
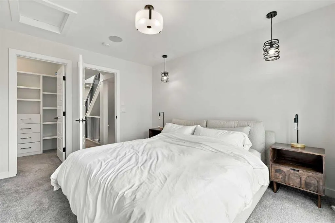
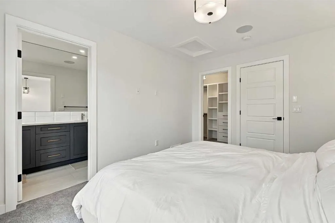
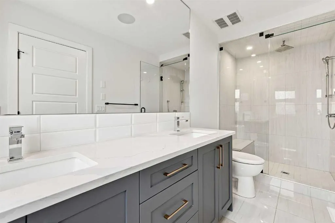
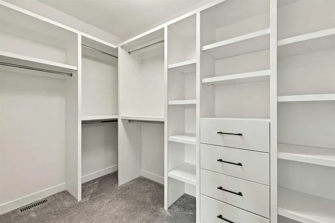
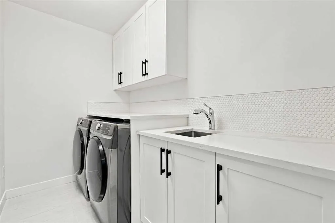
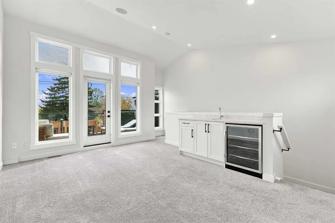
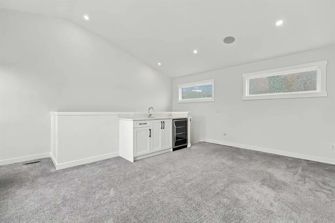
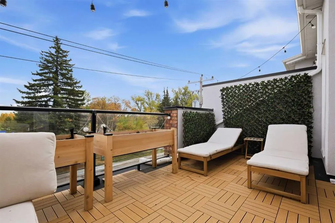
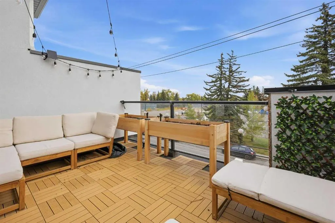
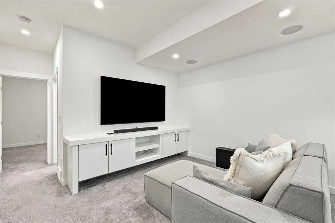
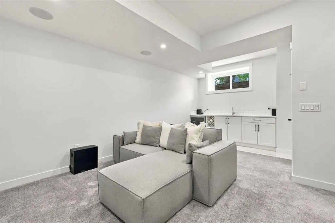
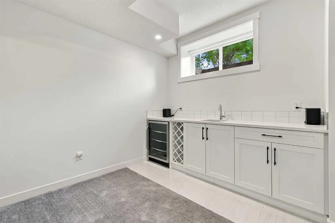
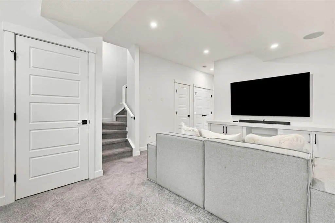
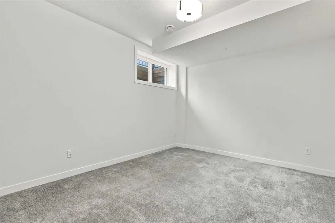
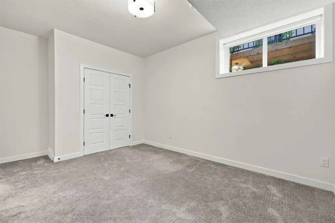
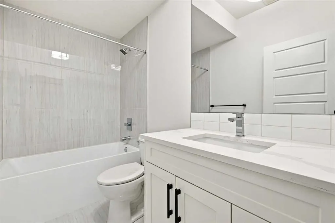
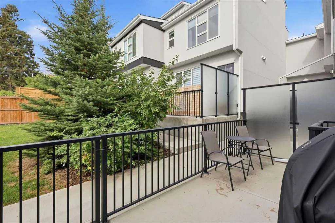
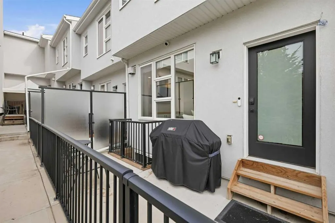
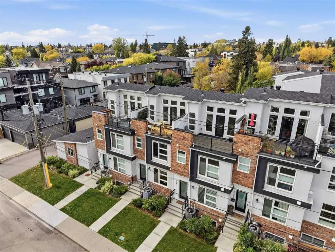
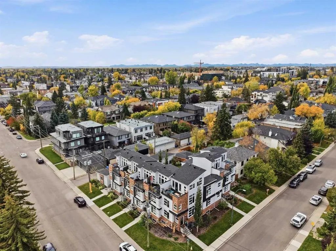
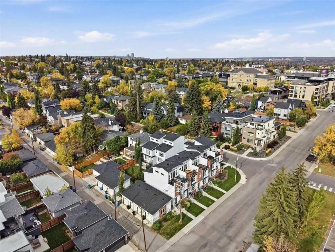
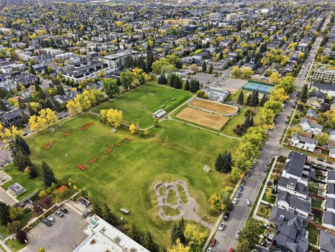
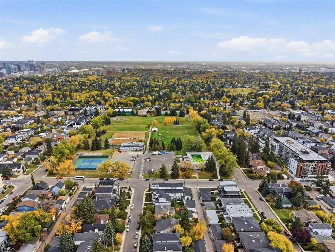
Stylish and sophisticated, this 2+1 bedroom townhome is perfectly positioned in sought after South Calgary and offers nearly 2,300 sq ft of beautifully designed living space. The open, airy main level features wide plank hardwood floors and lofty ceilings, anchored by a generous dining area that flo...ws seamlessly into the kitchen. Here, quartz countertops, an island with eating bar, abundant storage, and stainless steel appliances create a polished and functional culinary space. The living room is equally inviting, centered around a feature fireplace with custom built ins. A 2 piece powder room completes the main level. The second floor hosts two well appointed bedrooms and a convenient laundry room with sink and storage. The primary suite includes a walk in closet and a private 4 piece ensuite with dual sinks and an oversized shower, while the second bedroom offers ample closet space and its own 4 piece ensuite. Ascend to the third level loft—an exceptional bonus space with a wet bar and access to a private balcony, ideal for entertaining or enjoying quiet evenings outdoors. The fully developed basement extends the home’s versatility with a spacious recreation/family room complete with a wet bar, a third bedroom, and a 4 piece bath. Additional highlights include central air conditioning, water softener, built-in speakers throughout, a private patio overlooking the lovely courtyard, and a single detached garage. All of this comes with an unbeatable location—directly across from South Calgary Park and close to River Park, vibrant Marda Loop, excellent schools, shopping, public transit, and effortless access to 14th Street.
Room Types
Dining Room
11`5" x 10`9"
Dimensions 11'5" x 10'9"
122.73 sqft
Kitchen
12`7" x 14`6"
Dimensions 12'7" x 14'6"
182.46 sqft
Living Room
15`10" x 12`9"
Dimensions 15'10" x 12'9"
201.88 sqft
Similar Properties (No results)
Courtesy of: RE/MAX First
Copyright Pillar 9™. All rights reserved. Information is deemed reliable but not guaranteed.