46
$235,000 Sale
Listed 5 days ago
1112 Valleyview Park SE #112
· 2
· 2
· 2
· 970
Key Facts
Key facts for 1112 Valleyview Park SE #112
Property Type
Apartment, Apartment-Single Level Unit
Parking
Underground , Underground 2 parking
MLS #
A2350927
Size
970 sqft
Basement
-
Listed on
-
Lot size
-
Days on Market
-
Year Built
2000
Maintenance Fee
$760.83/mo

Description
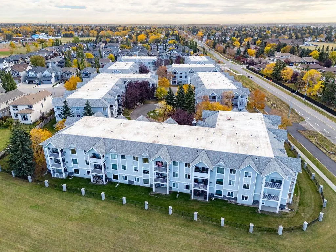
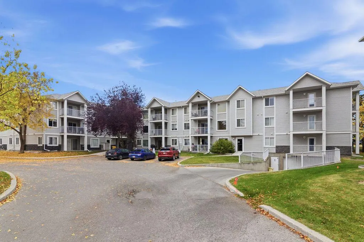
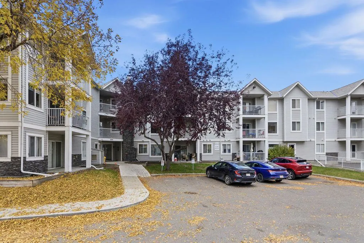
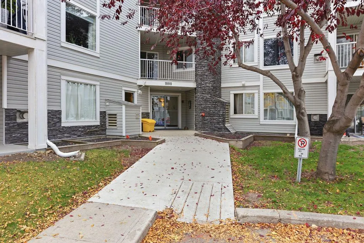
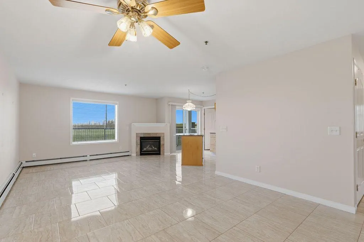
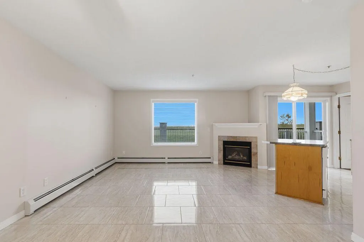
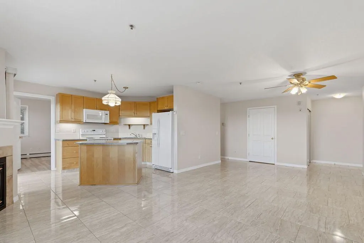
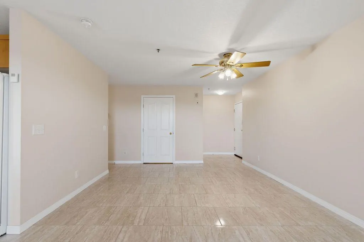
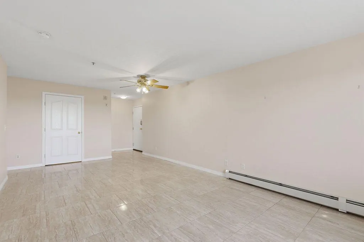
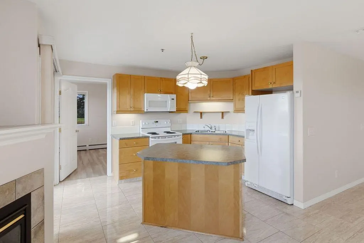
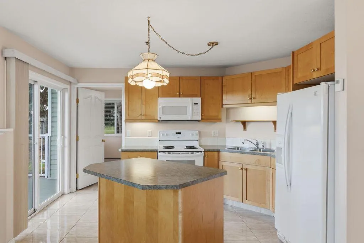
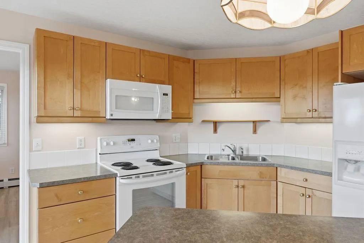
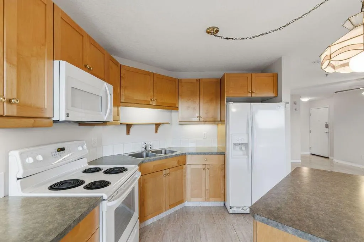
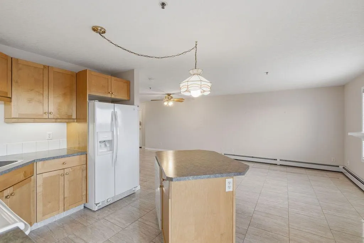
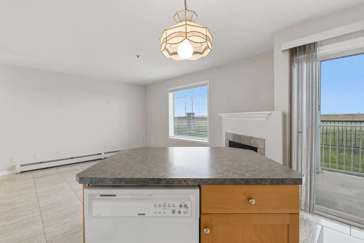
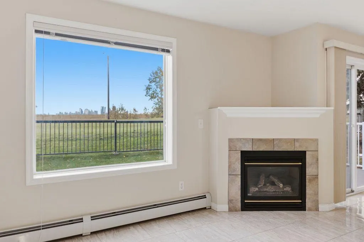
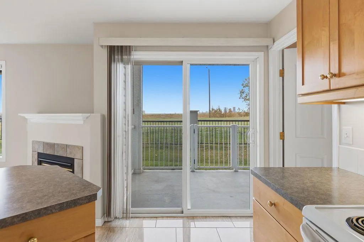
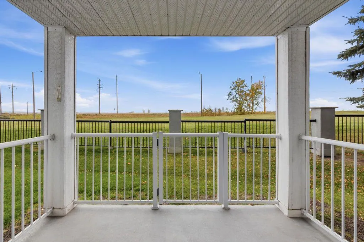
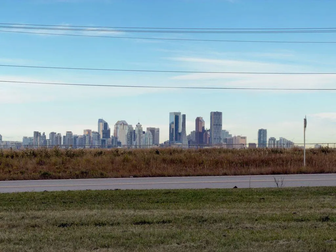
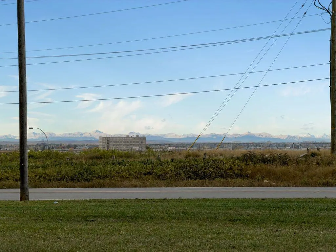
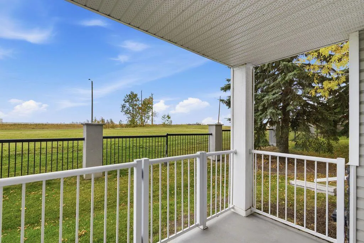
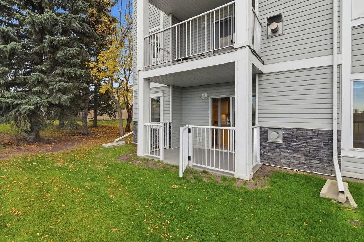
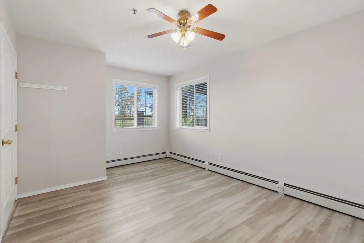
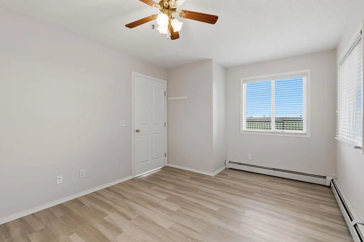
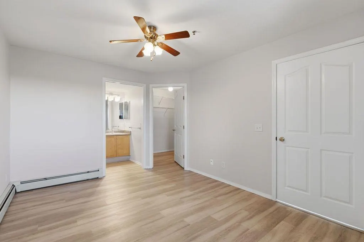
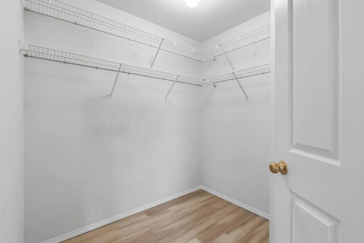
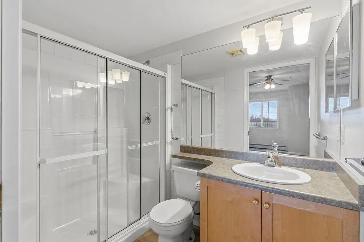
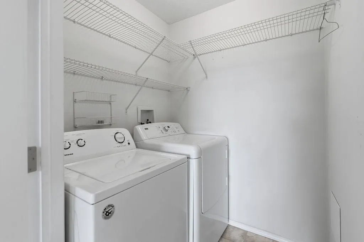
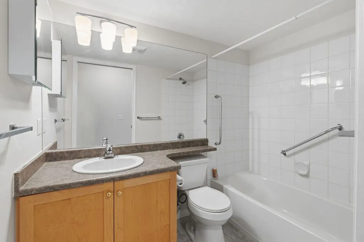
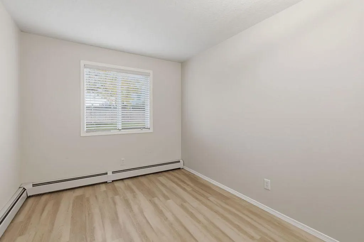
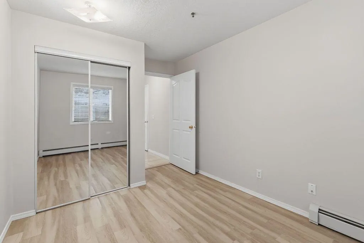
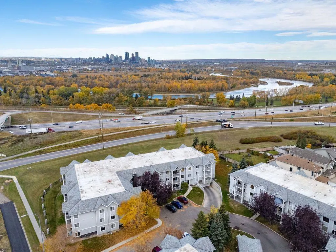
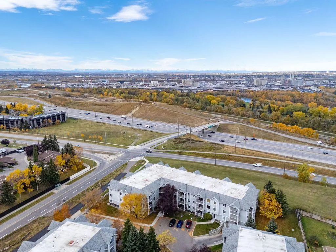
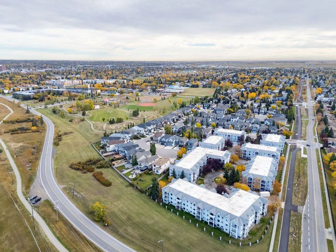
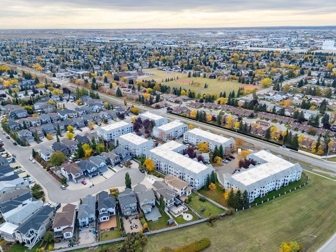
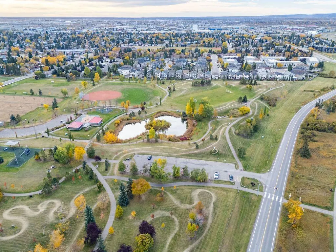
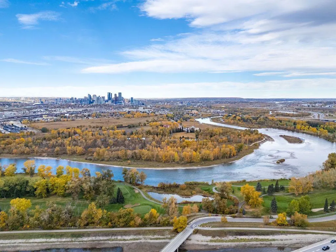
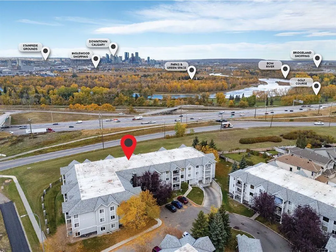
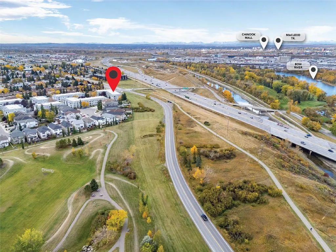
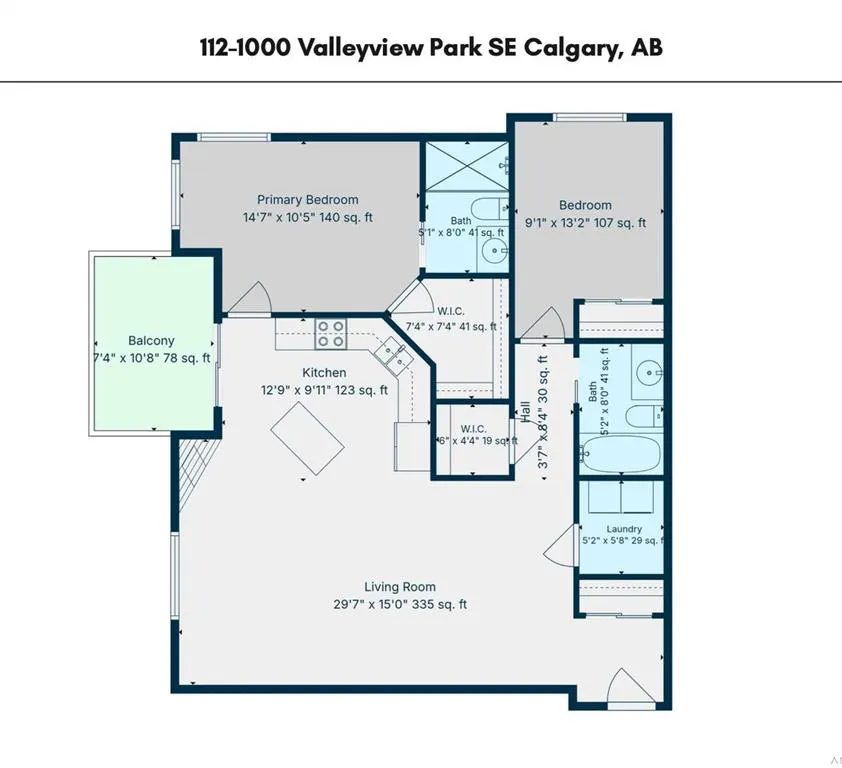
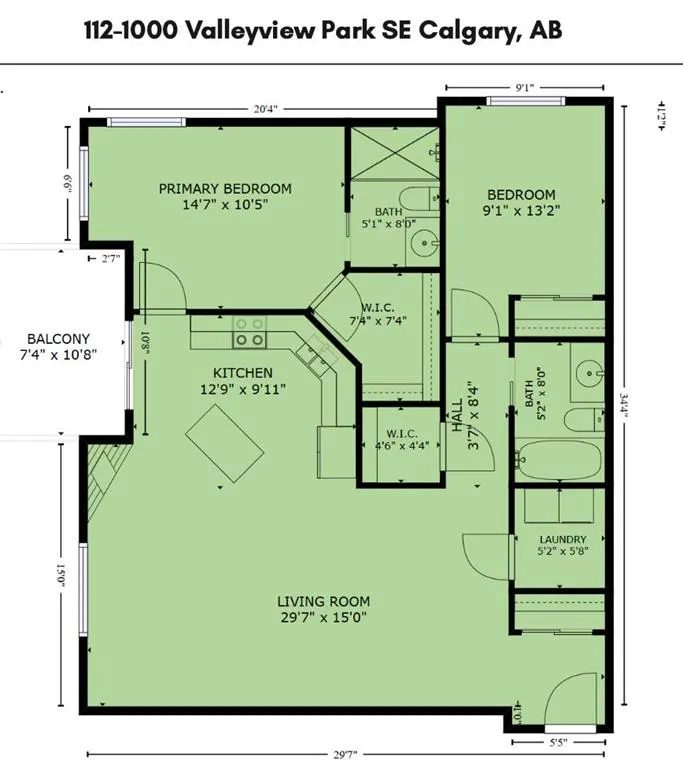
Who says you have to give up space, views and parking to find an affordable home in Calgary? This renovated ground-floor end unit gives you nearly 1,000 sq. ft. of comfortable living with 2 bedrooms, 2 bathrooms, great city and mountain views—and yes, TWO underground parking stalls. Inside, you'll... find new vinyl plank and ceramic tile flooring throughout and a large open living, dining and kitchen area with plenty of room to actually have people over. The kitchen features maple cabinetry and a centre island, while the living room has a cozy corner gas fireplace and large windows that take advantage of the views. The oversized primary bedroom easily accommodates a king-size Bed, huge walk in closet, and includes a 3-piece ensuite with a large double shower and built-in seating. There's also a generous second bedroom, full 4-piece bathroom, in-suite laundry and plenty of storage. Being an end unit adds a little extra privacy, while the ground-floor location makes everyday life incredibly convenient. Step directly outside to your patio, take in the skyline, or make those early-morning and late-night trips outside considerably easier if you have a dog. No elevator ride required. The home is also wheelchair-friendly with wider doorways, pocket doors and accessible bathing features. Add heated underground parking, a car wash bay and condo fees that include heat, water and sewer, and there's a lot of practical value here too. With easy access to Deerfoot Trail, Inglewood Golf Club and downtown, this is a surprising amount of home for the money. Affordable doesn't have to mean giving everything up.
Room Types
Living/Dining Room Combination
29`7" x 15`0"
Dimensions 29'7" x 15'0"
443.75 sqft
Kitchen
12`9" x 9`11"
Dimensions 12'9" x 9'11"
126.44 sqft
Bedroom - Primary
14`7" x 10`5"
Dimensions 14'7" x 10'5"
151.91 sqft
Similar Properties (No results)
Courtesy of: Boutique Real Estate Group Inc.
Copyright Pillar 9™. All rights reserved. Information is deemed reliable but not guaranteed.