
50
$898,000 Sale
Listed 5 days ago
270 Cougar Ridge Drive SW
· 3
· 3.50
· 4
· 2122
Key Facts
Key facts for 270 Cougar Ridge Drive SW
Property Type
House, 2 Storey
Parking
Double Garage Attached,Heated Garage,Insulated,Oversized , Double Garage Attached,Heated Garage,Insulated,Oversized 4 parking
MLS #
A2350846
Size
2122 sqft
Basement
Full,Finished,Other
Listed on
-
Lot size
-
Days on Market
-
Year Built
2004
Maintenance Fee
-

Description
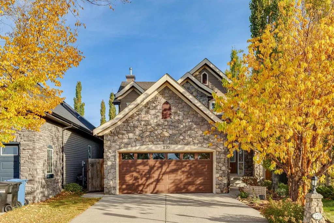
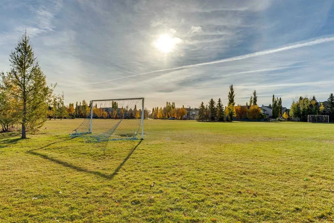
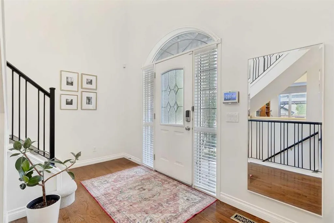
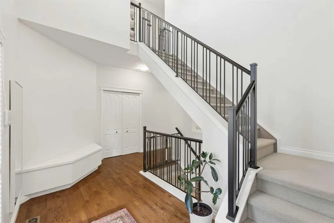
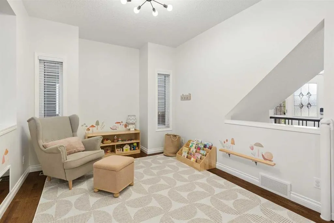
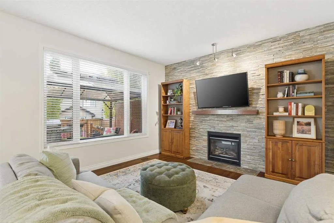
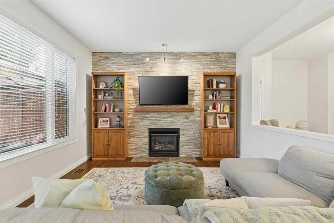
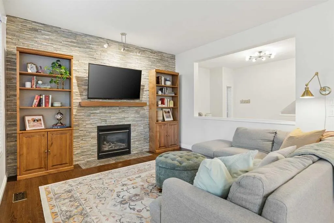
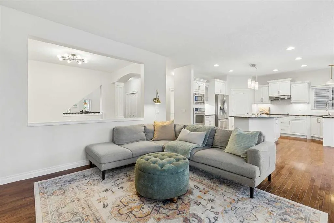
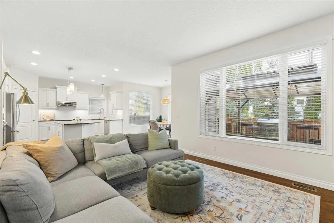
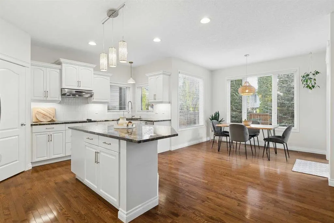
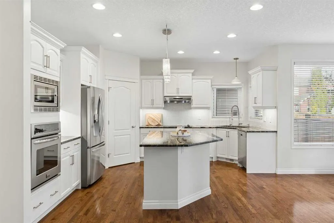
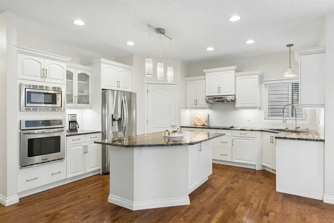
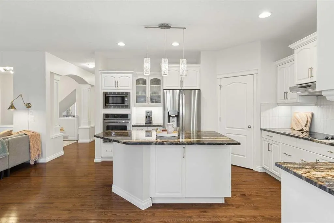
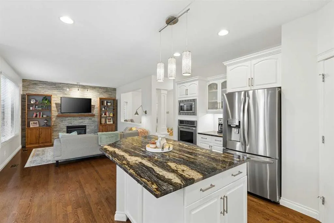
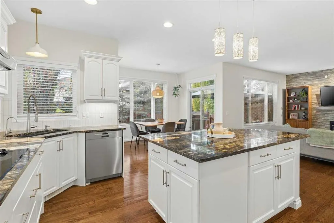
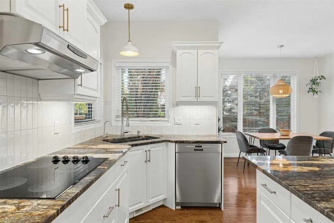
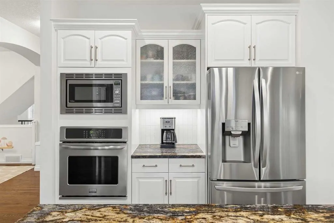
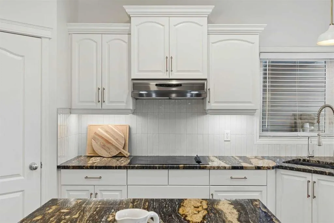
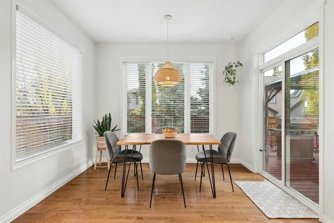
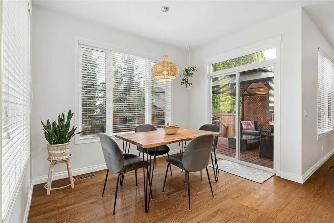
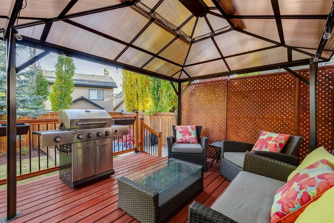
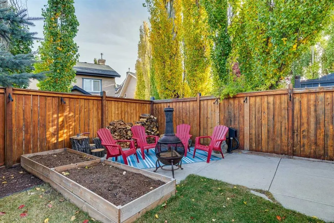
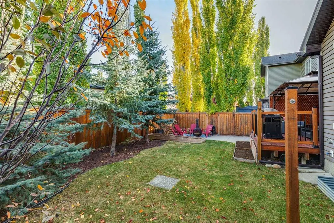
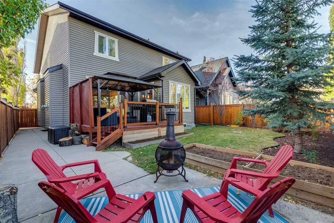
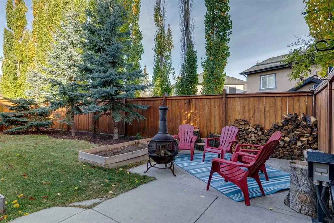
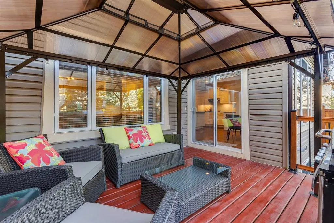
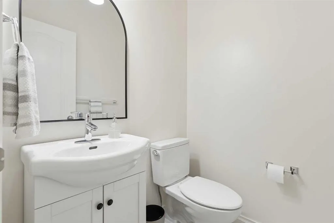
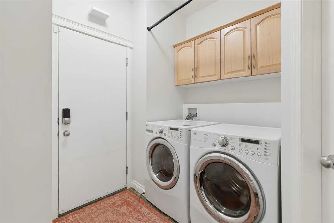
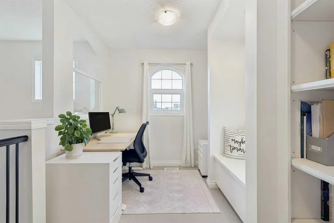
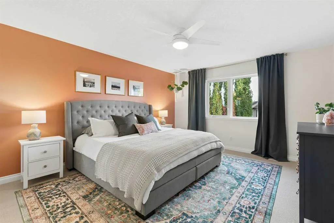
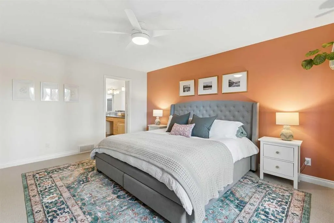
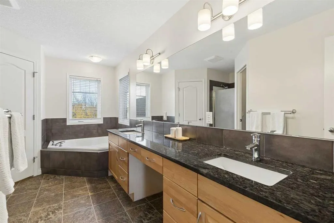
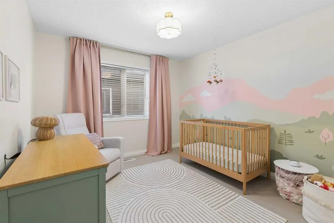
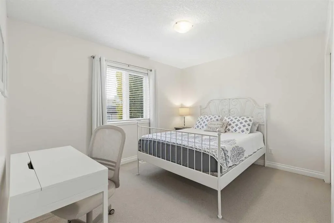
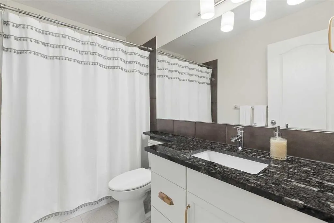
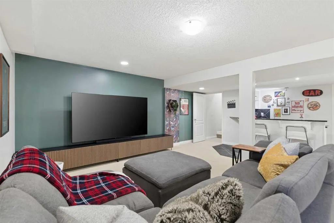
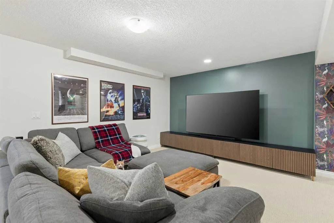
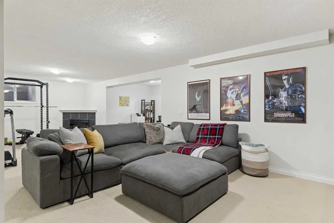
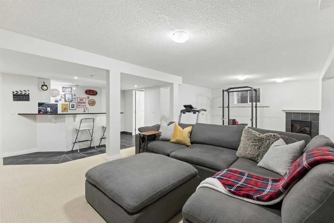
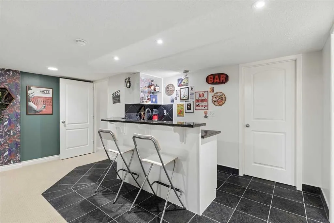
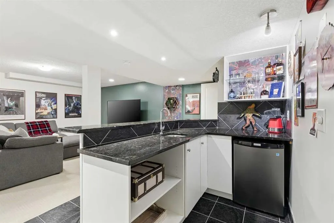
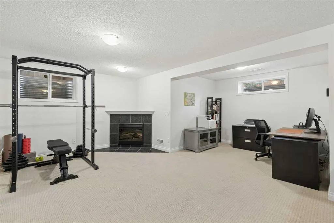
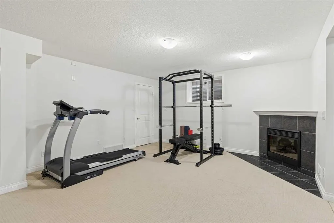
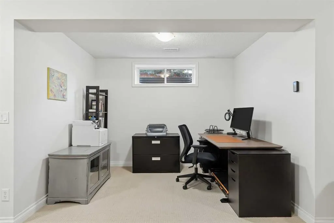
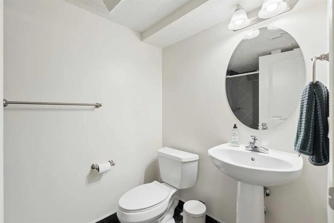
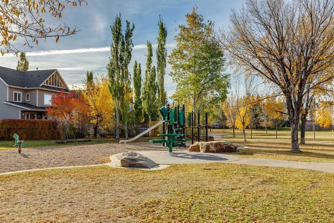
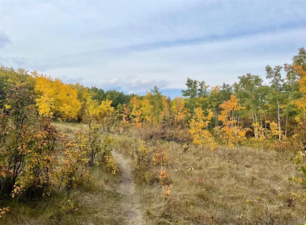
JUST LISTED! An exceptional opportunity in prestigious Promontory of Cougar Ridge. This beautifully maintained 2-storey home offers an incredibly private backyard and a prime setting directly across from a park and greenspace. The main floor is bright and inviting with 9’ ceilings, oak hardwood floo...ring, a spacious dining area and a great room centred around a gas fireplace. The white kitchen features granite countertops, a sleek backsplash, large centre island, built-in oven and microwave, electric cooktop, newer dishwasher and fridge, walk-through pantry and under-cabinet lighting. Upstairs are three generous bedrooms, two full bathrooms and a versatile office nook/library. The spacious primary retreat features a large walk-in closet and ensuite with dual sinks, built-in soaker tub and separate shower. The fully developed basement offers a large recreation area, fireplace, 3-piece bathroom, storage room and wet bar with seating and bar fridge, ideal for entertaining or relaxing with family. Outside, enjoy a quiet private backyard with deck, patio, lawn and mature landscaping. The oversized double attached garage is insulated, drywalled and heated with infrared heat, with room for truck-length parking. Additional highlights include a newer roof, new paint (2022), Bosch dishwasher (2023), LG fridge (2023), upgraded attic insulation (2024), water softener (2024), new Toto toilets (2022), modern lighting and hot tub rough-in. A rare opportunity in one of Cougar Ridge’s most desirable pockets, offering privacy, park views, a short walk to Calgary French & International and Waldorf Schools, Paskapoo Slopes trails and west-side amenities. Priced to sell at $898,000, this home will not last long!
Room Types
Kitchen
17`0" x 14`10"
Dimensions 17'0" x 14'10"
252.17 sqft
Dining Room
13`6" x 10`0"
Dimensions 13'6" x 10'0"
135 sqft
Great Room
14`0" x 12`6"
Dimensions 14'0" x 12'6"
175 sqft
Similar Properties (No results)
Courtesy of: RE/MAX Real Estate (Mountain View)
Copyright Pillar 9™. All rights reserved. Information is deemed reliable but not guaranteed.