
43
$374,900 Sale
Listed 7 days ago
520 Cedar Crescent SW #202
· 3
· 1.50
· 1
· 1049
Key Facts
Key facts for 520 Cedar Crescent SW #202
Property Type
Apartment, Apartment-Single Level Unit
Parking
Assigned,Off Street,Parking Lot,Stall , Assigned,Off Street,Parking Lot,Stall 1 parking
MLS #
A2350139
Size
1049 sqft
Basement
-
Listed on
-
Lot size
-
Days on Market
-
Year Built
1966
Maintenance Fee
$691.74/mo

Description
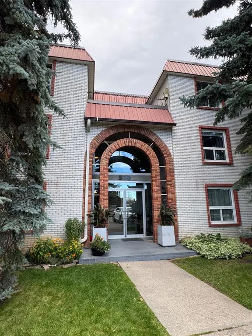
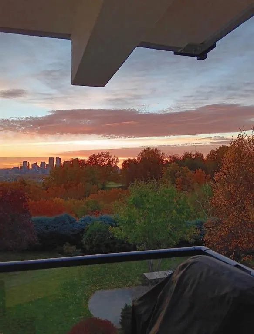
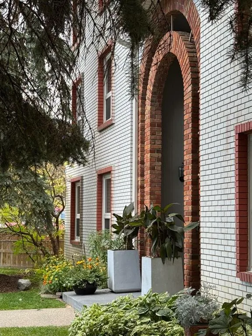
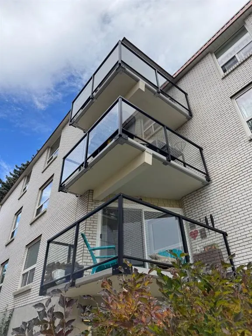
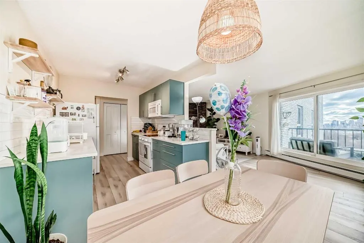
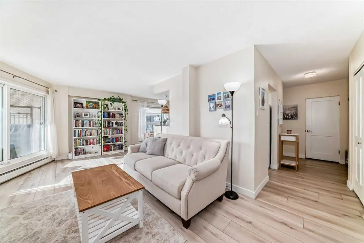
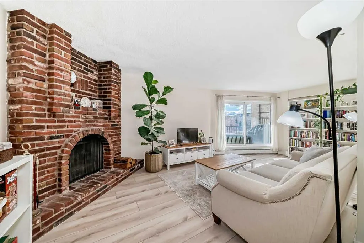
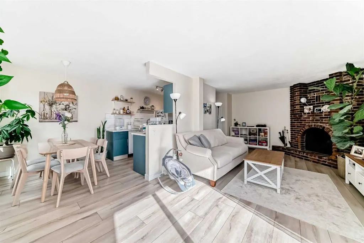
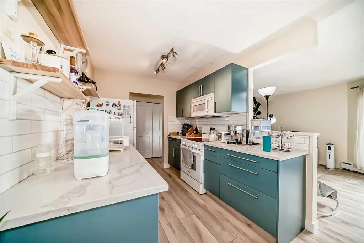
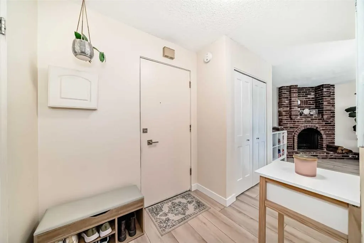
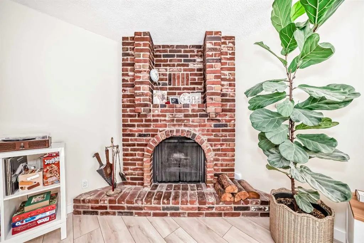
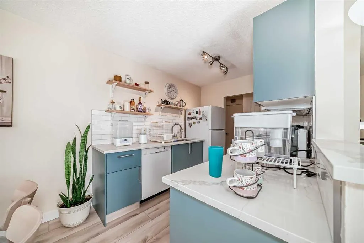
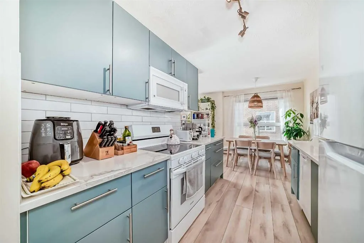
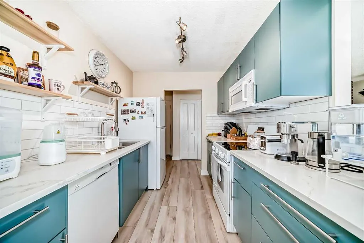
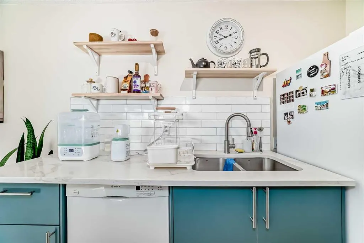
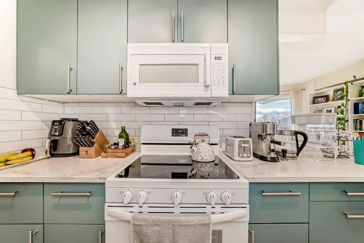
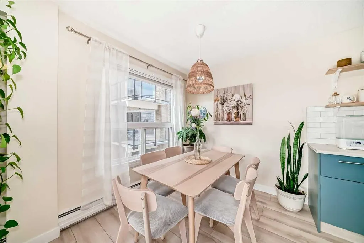
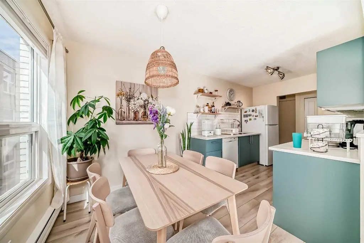
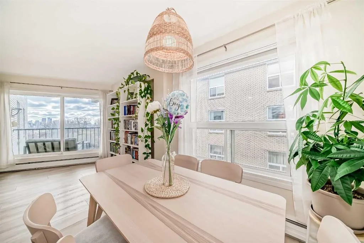
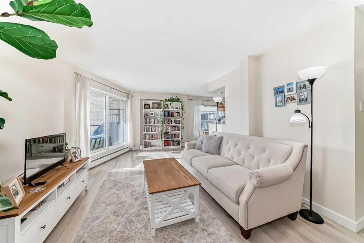
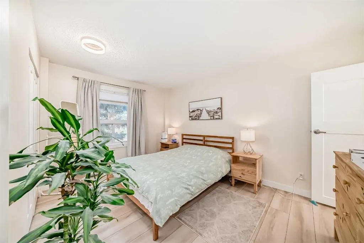
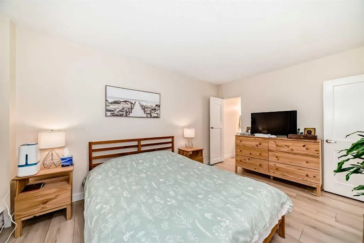
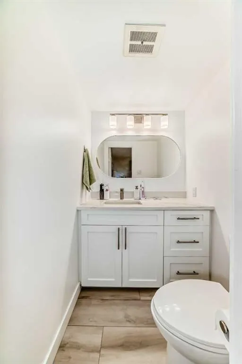
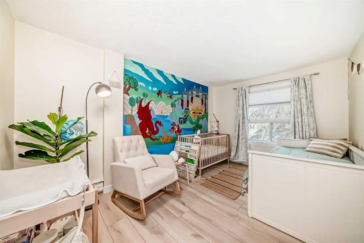
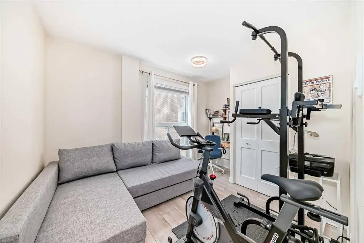
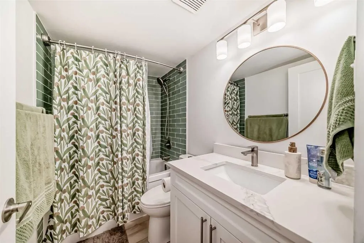
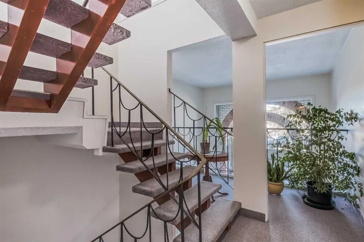
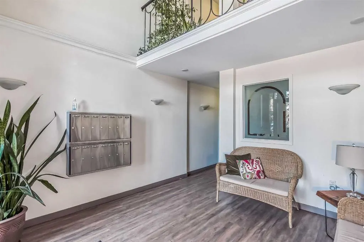
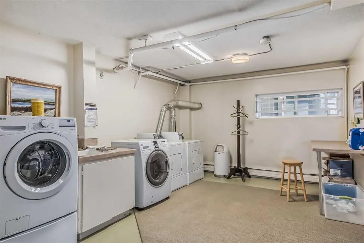
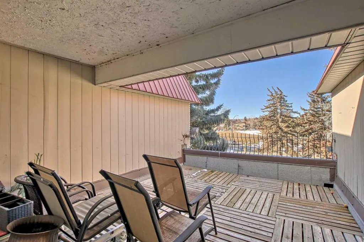
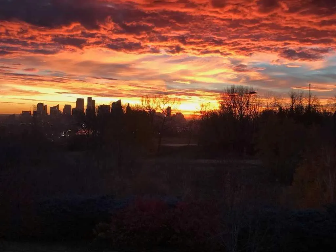
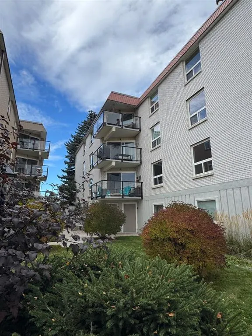
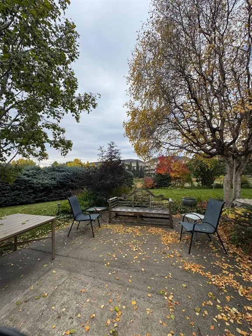
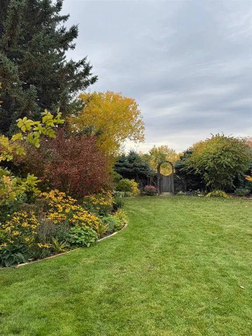
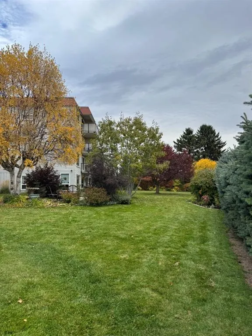
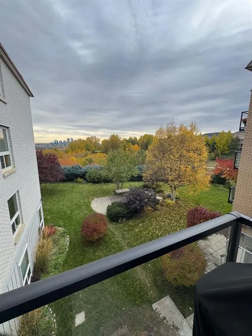
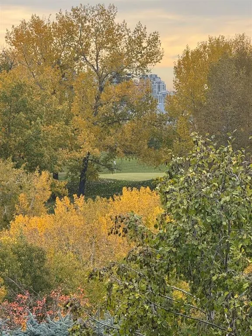
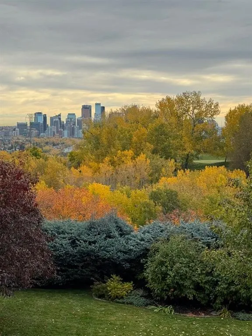
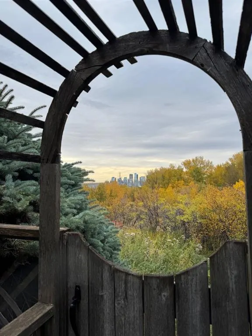
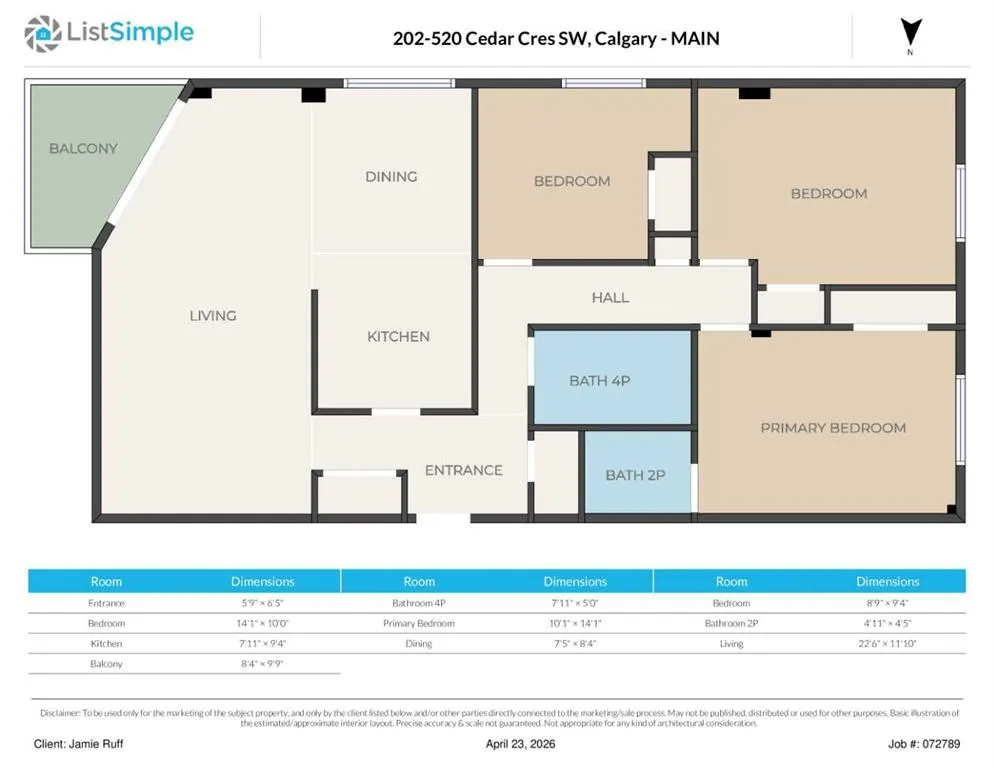
HAPPY THANKSGIVING! THIS UNIT IS A HOT TURKEY DINNER WITH ALL THE TRIMMINGS AND PUMPKIN PIE ! -- COME OUT AND BUY THIS PROFESSIONALLY RENOVATED ($50,000), CONCRETE 3 Bedroom (walk-up) corner unit for under $375,000 in Spruce Cliff -- WITH FABULOUS VIEWS OF: THE DOWNTOWN CORE, DOUGLAS FIR WALKING T...RAIL, SHAGANAPPI GOLF COURSE and Chateau Belle Vue's own PRIVATE COURTYARD! ALL NEW KITCHEN (cabinets, quartz countertops, appliances & tile backsplash), LUXURY VINYL PLANK THROUGHOUT and both BATHROOMS redone (all hardware). Safer 2nd floor location, SUNNY EAST BY SOUTHEAST EXPOSURE. This cozy 3 Bedroom, 1.5 bath unit has just under 1050 ft2 -- open FR/DR combination with a rare WOOD BURNING BRICK FIREPLACE. Building amenities include: assigned surface stall (#24) steps from the front door, a secure storage locker (#202), shared WORKSHOP space, shared 3rd floor deck overlooking park, shared laundry room & washbasin in the basement (2 washers/2 dryers). Walking distance to LRT, Shaganappi Golf Course (x-country skiing track), shopping and Douglas Fir Trails for walking.
Room Types
Living Room
22`6" x 11`11"
Dimensions 22'6" x 11'11"
268.13 sqft
Kitchen
9`4" x 7`11"
Dimensions 9'4" x 7'11"
73.89 sqft
Balcony
9`9" x 8`4"
Dimensions 9'9" x 8'4"
81.25 sqft
Similar Properties (No results)
Courtesy of: RE/MAX House of Real Estate
Copyright Pillar 9™. All rights reserved. Information is deemed reliable but not guaranteed.