45
$659,000 Sale
Listed 8 days ago
1115 Marcombe Crescent NE
· 5
· 3
· 1
· 1148.84
Key Facts
Key facts for 1115 Marcombe Crescent NE
Property Type
House, Bungalow
Parking
Oversized,Single Garage Detached , Oversized,Single Garage Detached 1 parking
MLS #
A2349965
Size
1148.84 sqft
Basement
Full,Finished,Separate Entrance
Listed on
-
Lot size
-
Days on Market
-
Year Built
1973
Maintenance Fee
-

Description
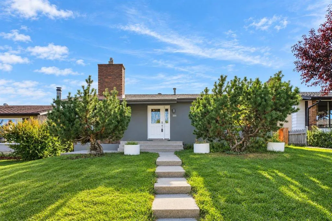
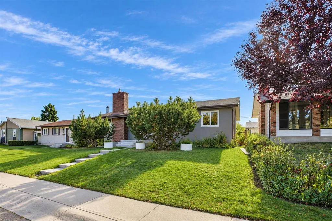
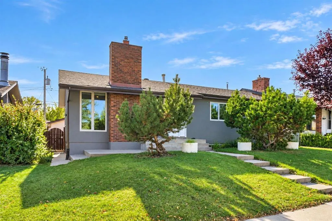
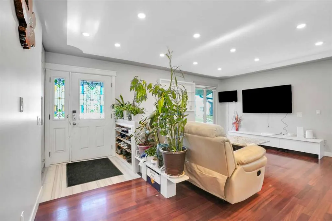
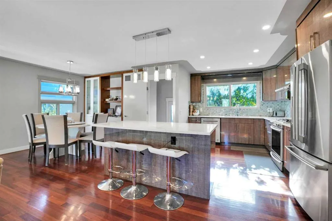
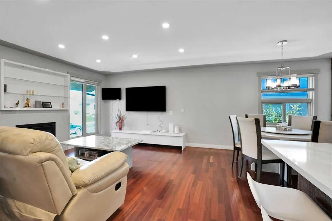
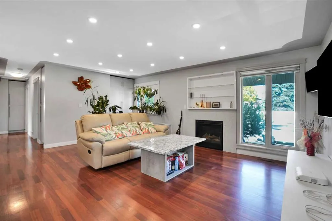
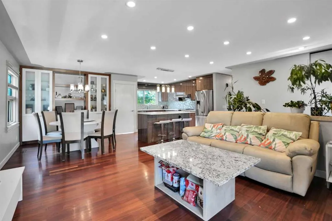
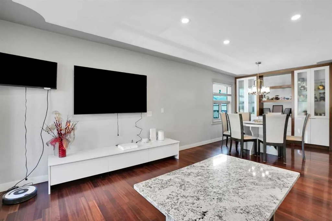
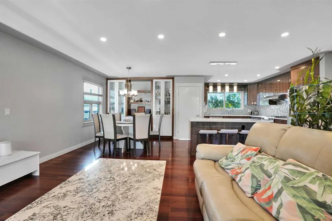
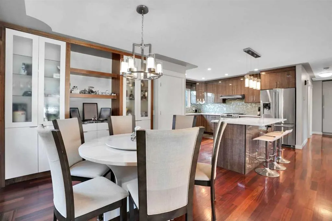
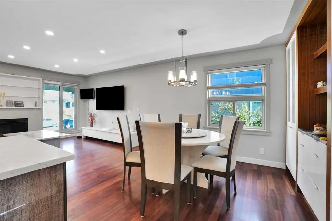
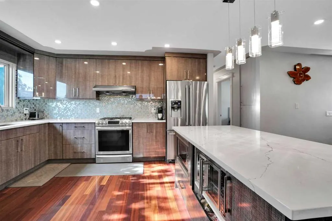
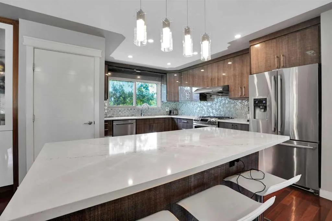
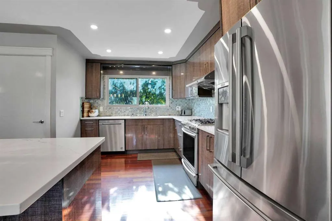
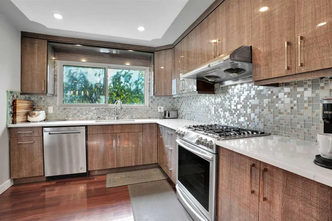
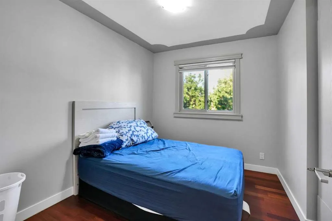
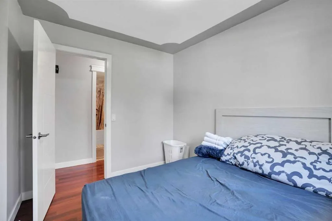
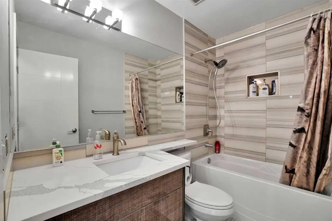
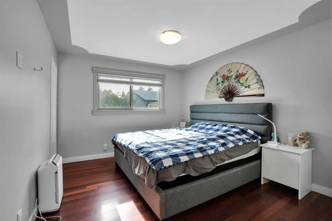
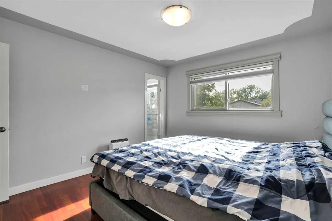
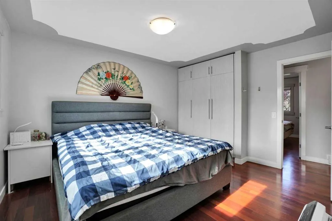
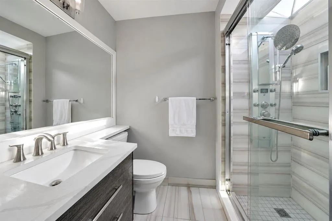
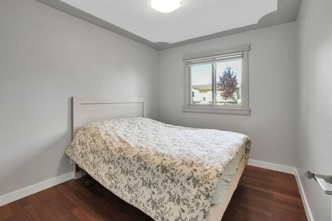
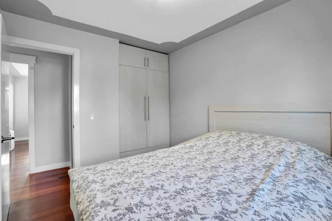
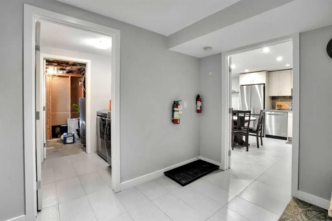
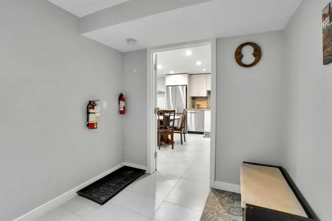
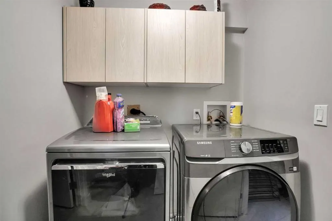
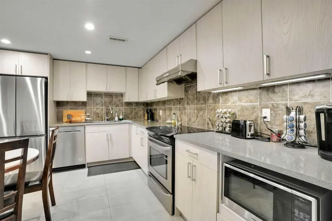
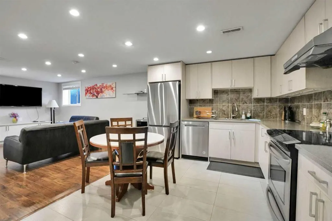
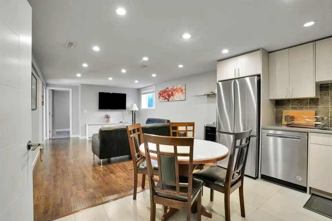
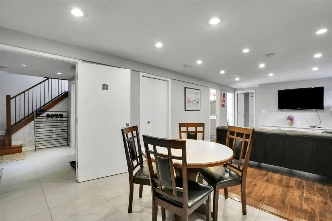
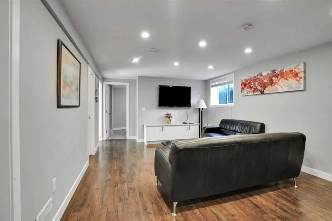
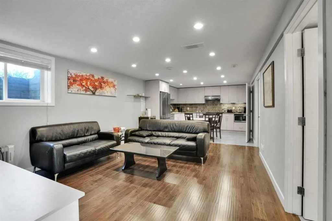
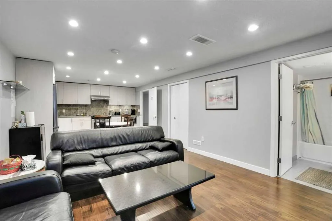
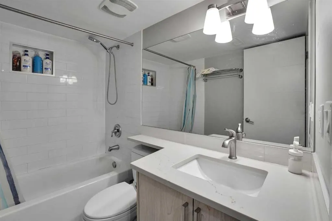
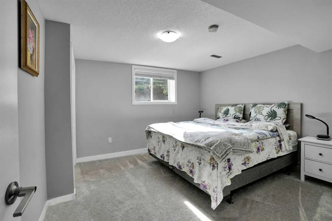
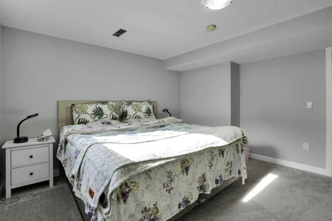
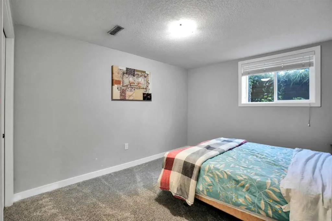
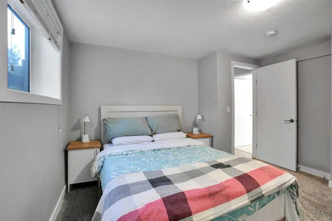
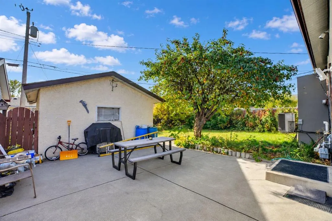
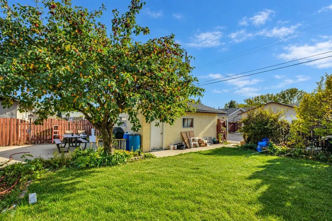
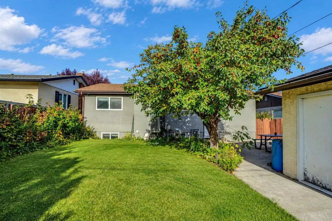
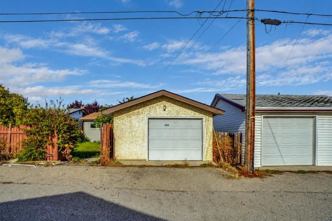
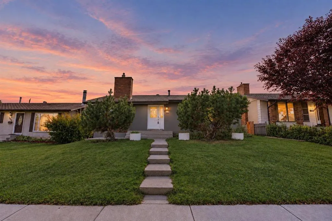
A good-sized bungalow with a LEGAL SUITE situated in Marlborough, a well-known area close to schools, shopping centres, and various facilities. The house has been improved using high-quality materials such as acrylic stucco, Brazilian cherry hardwood on the main level, top-of-the-line quartz counter...tops, triple-glazed windows on main level, and customized cabinets. On the main floor, there are a large living room with a gas fireplace, a dining area featuring white customized cabinets, and an open-plan kitchen with a central island. In addition, there are a master bedroom with a three-piece en-suite with a skylight, two more bedrooms, and another full bathroom. Border paint and pot lights on the ceilings make the house more attractive. The basement contains a LEGAL SUITE with two bedrooms, a full kitchen, a dining area, and a full bathroom. The laundry and utility room are located outside the basement legal suite. The owner has run an Airbnb in the basement and brought in a good amount of income. The furniture will be left to the new owners. Outside, there is a large concrete patio and a lawn with apple trees. An oversized single garage with new shingles is at rear plus parking spots in front of the house. Air Central is another added feature. Easy access to 16 Ave/Highway 1 and Deerfoot/Highway 2. This is a chance to buy a house that could produce income by operating an Airbnb or by renting out the basement. Please come and see it and make it your own home.
Room Types
3pc Ensuite bath
7`6" x 5`1"
Dimensions 7'6" x 5'1"
38.12 sqft
4pc Bathroom
8`5" x 3`1"
Dimensions 8'5" x 3'1"
25.95 sqft
Bedroom
10`3" x 8`4"
Dimensions 10'3" x 8'4"
85.42 sqft
Similar Properties (No results)
Courtesy of: CIR Realty
Copyright Pillar 9™. All rights reserved. Information is deemed reliable but not guaranteed.