50
$699,000 Sale
Listed 6 days ago
4015 Centre B Street NW
· 5
· 2.50
· 3
· 1723.20
Key Facts
Key facts for 4015 Centre B Street NW
Property Type
House, 4 Level Split
Parking
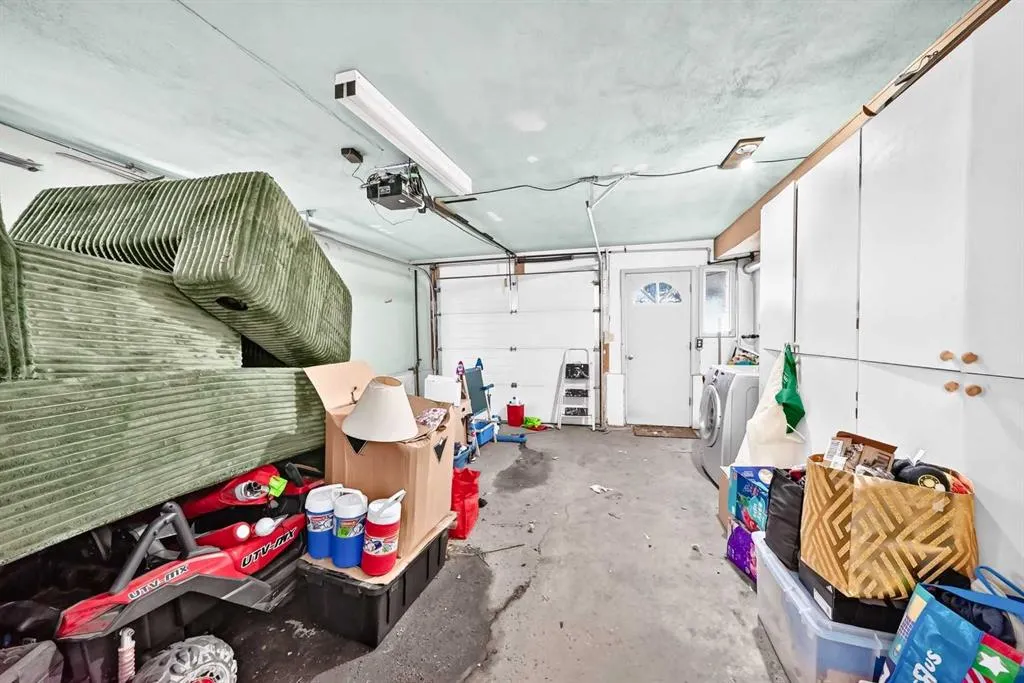
Single Garage Attached,Single Garage Detached , Single Garage Attached,Single Garage Detached 3 parking
MLS #
A2349964
Size
1723.20 sqft
Basement
Full,Finished,None
Listed on
-
Lot size
-
Days on Market
-
Year Built
1958
Maintenance Fee
-

Description
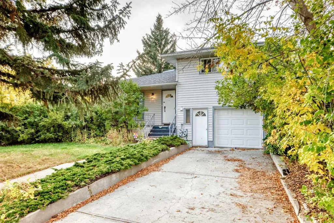
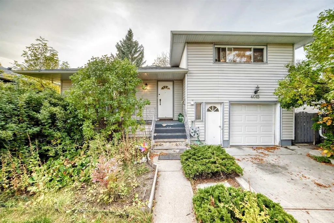
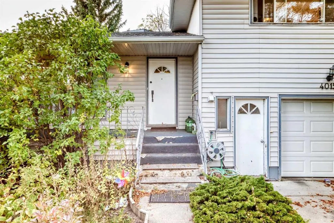
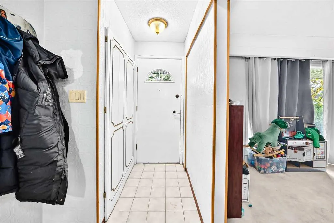
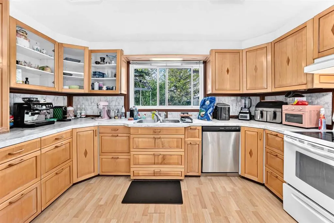
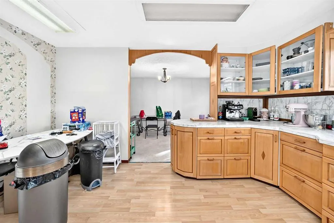
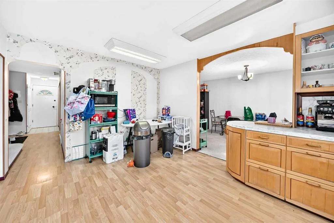
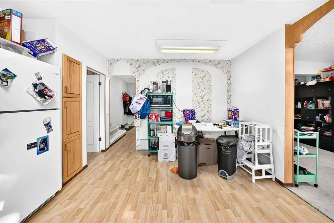
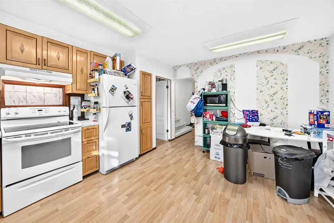
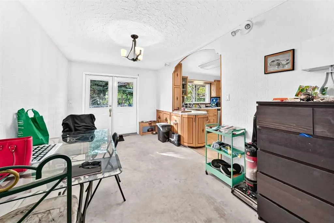
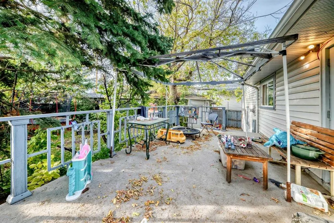
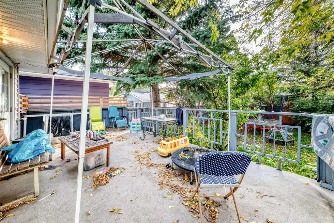
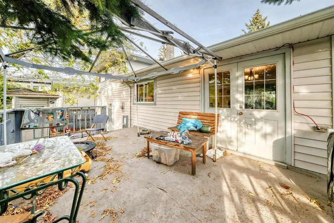
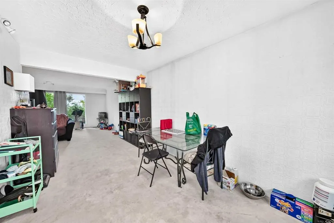
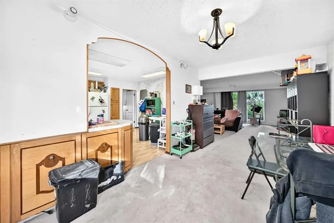
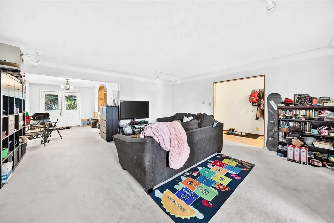
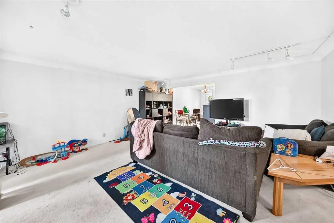
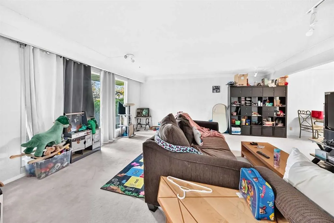
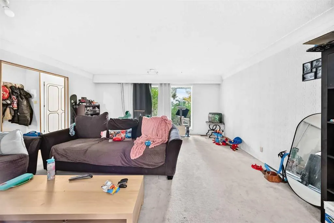
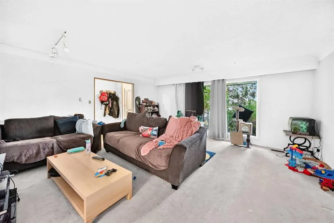
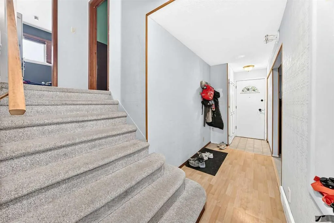
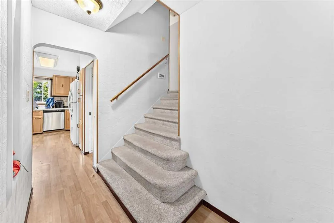
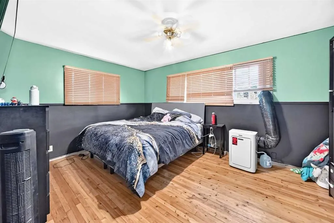
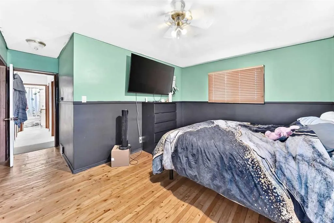
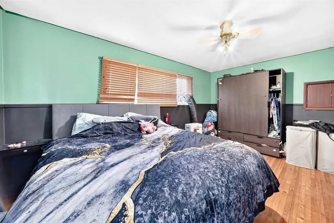
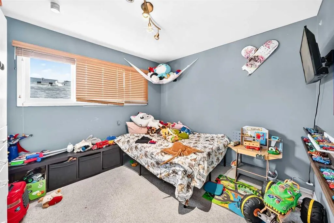
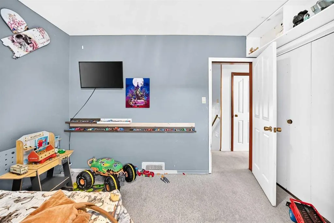
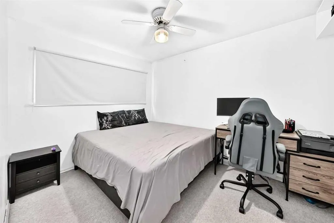
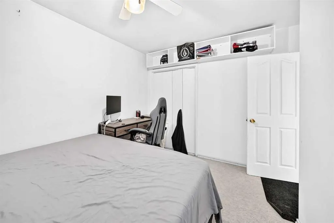
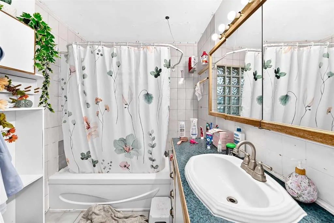
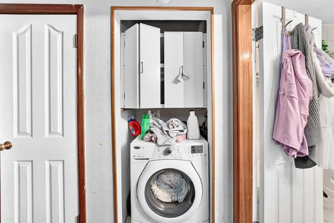
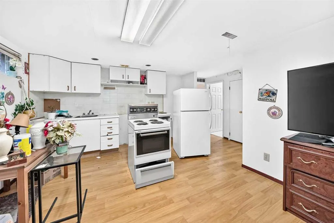
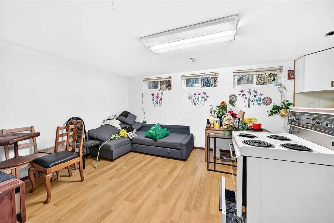
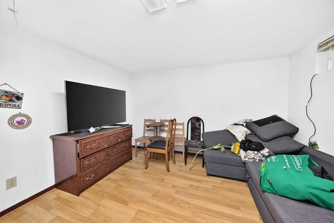
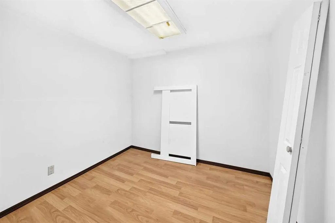
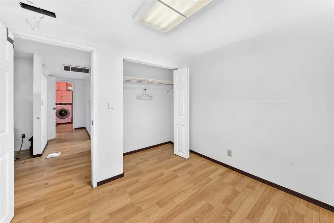
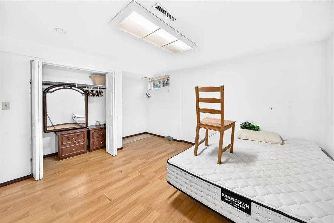
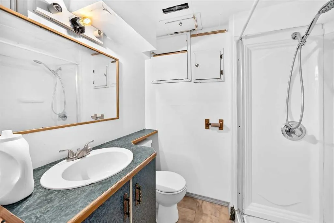
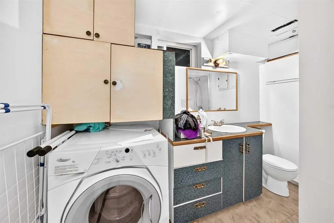
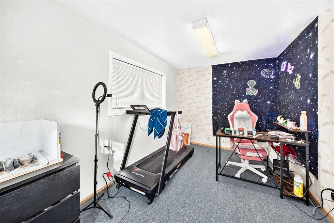
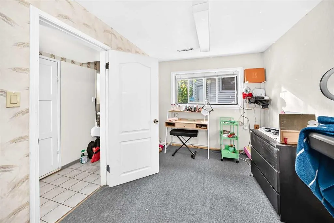
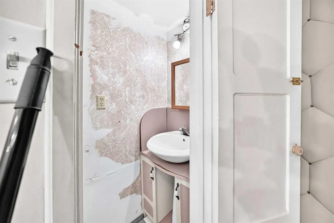
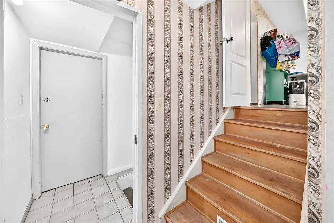
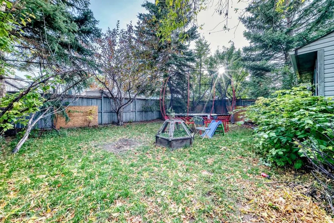
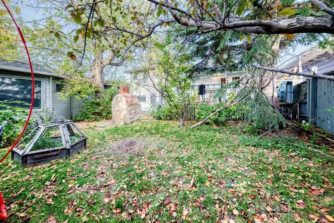
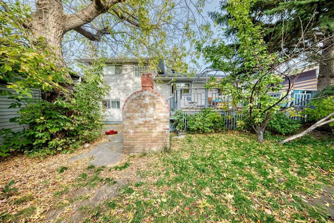
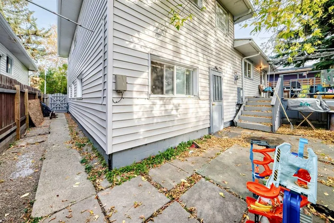
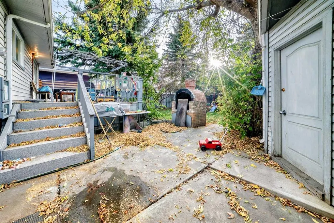
Opportunity knocks in the mature, inner-city community of Highland Park! This 4-level split offers over 2,300 sq. ft. of total living space on a 50' x 120' R-C2 lot, presenting an incredible investment property or future rebuild project. The main level features a bright living room and a kitchen wit...h a dining area, while the upper level offers well-sized bedrooms and a full bath. The illegal basement suite includes its own living area, kitchenette, bedroom and a spacious den, offering options for extended family or added income potential. Parking is a standout feature, with both a single attached and a detached garage with it's own workshop built in, ideal for extra vehicles, and storage. The location is hard to beat: steps to Centre Street, minutes to McKnight Blvd, 16 Ave N, Edmonton Trail and Deerfoot Trail, and about a 10-minute drive to downtown. Close to schools, parks and amenities, this is a rare opportunity in an established inner-city location! Live in it, rent it out, or hold it while you plan your next build.
Room Types
Living Room
17`3" x 17`6"
Dimensions 17'3" x 17'6"
301.88 sqft
Eat in Kitchen
14`10" x 13`11"
Dimensions 14'10" x 13'11"
206.43 sqft
Dining Room
15`7" x 9`2"
Dimensions 15'7" x 9'2"
142.85 sqft
Similar Properties (No results)
Courtesy of: Century 21 Bravo Realty
Copyright Pillar 9™. All rights reserved. Information is deemed reliable but not guaranteed.