





41
$765,000 Sale
Listed 7 days ago
29 Marmot Passage NW
· 4
· 3
· 4
· 2168.10
Key Facts
Key facts for 29 Marmot Passage NW
Property Type
House, 2 Storey
Parking
Double Garage Attached , Double Garage Attached 4 parking
MLS #
A2349928
Size
2168.10 sqft
Basement
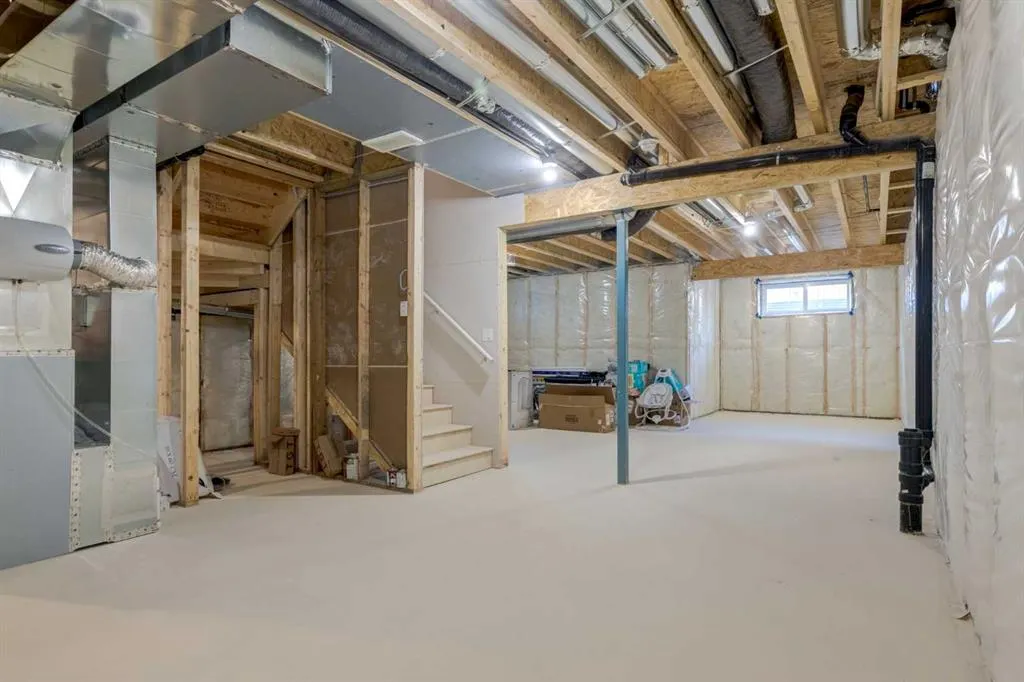
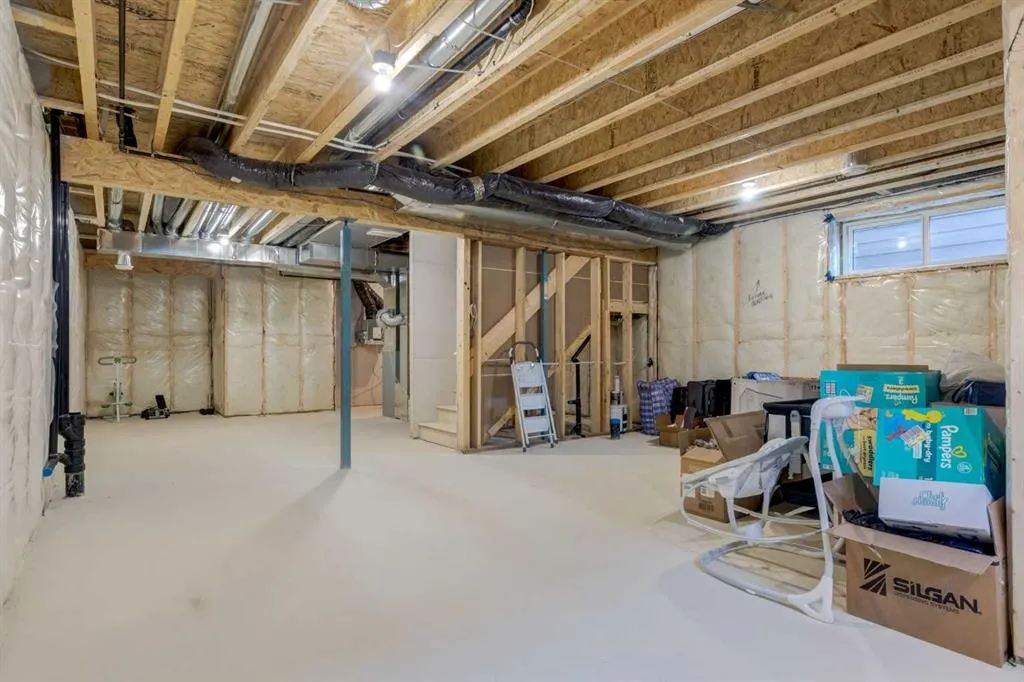
Full,Unfinished,Separate Entrance
Listed on
-
Lot size
-
Days on Market
-
Year Built
2025
Maintenance Fee
-

Description
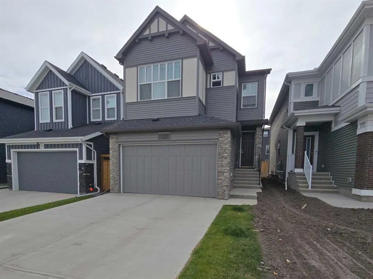
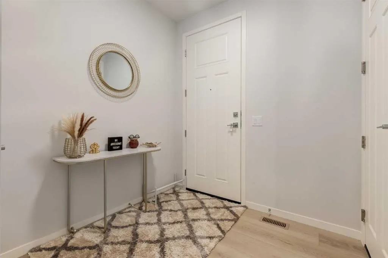
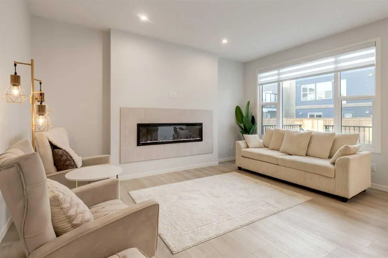
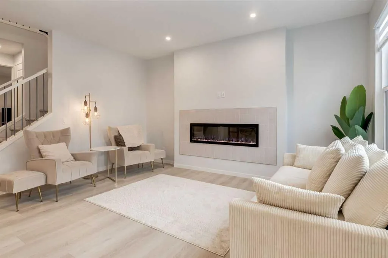
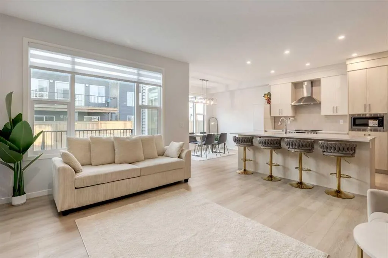
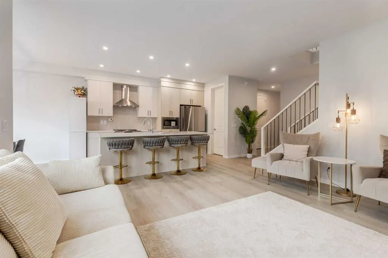
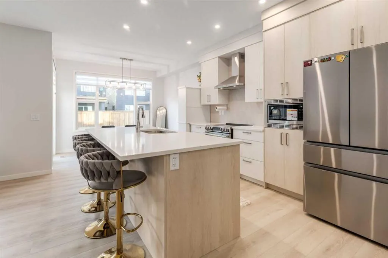
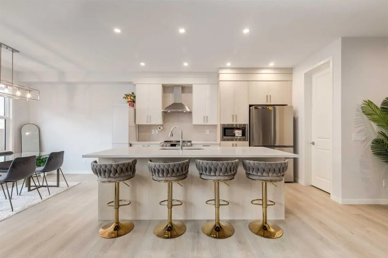
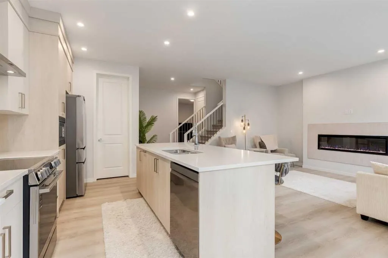
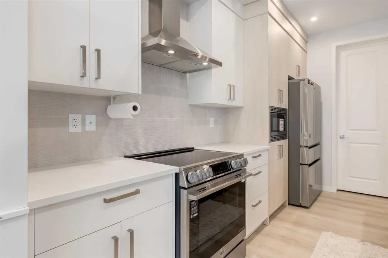
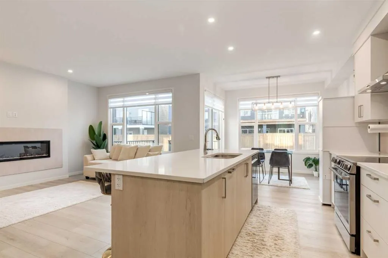
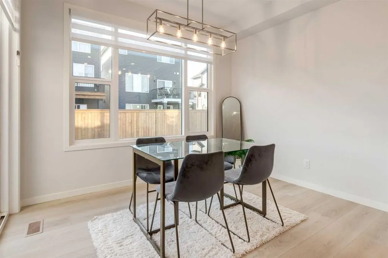
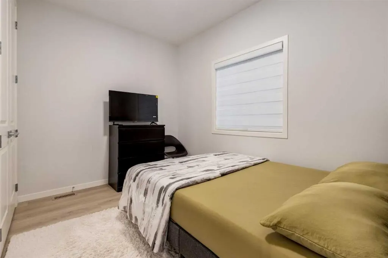
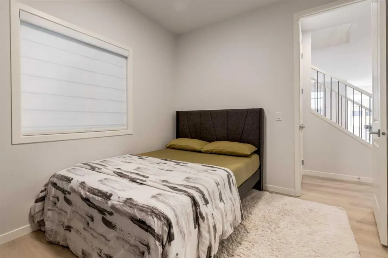
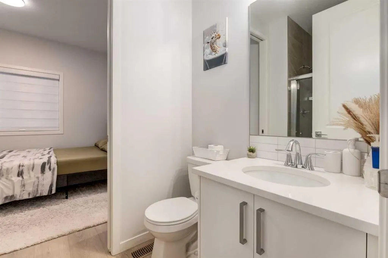
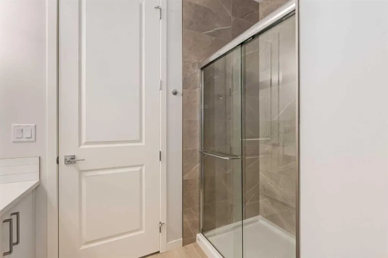
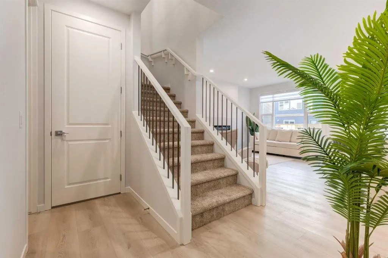
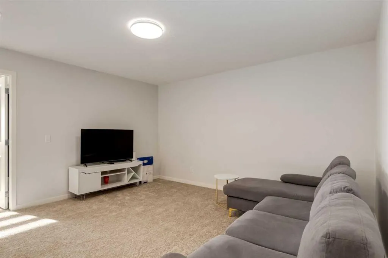
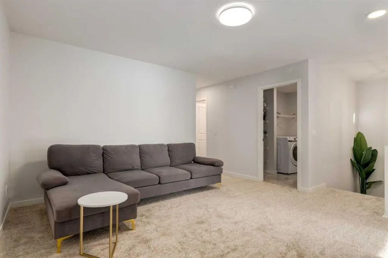
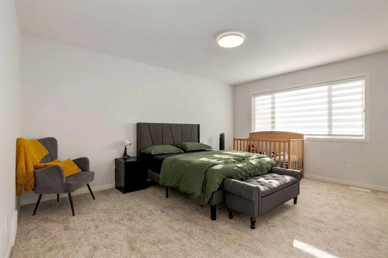
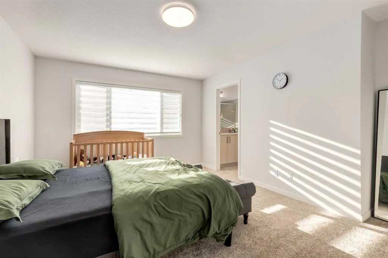
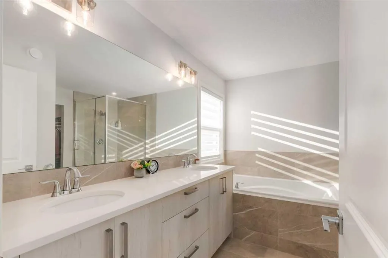
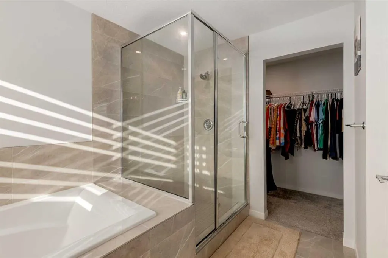
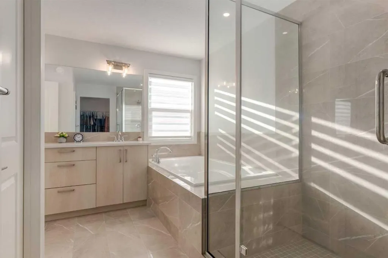
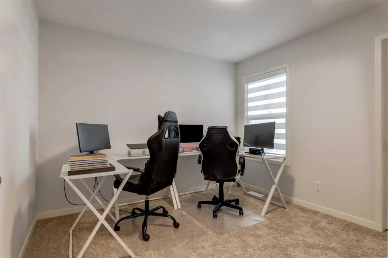
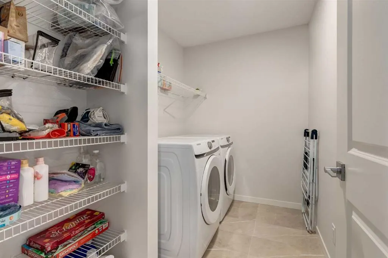
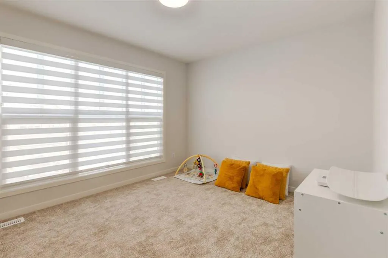
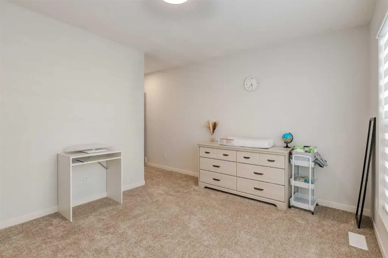
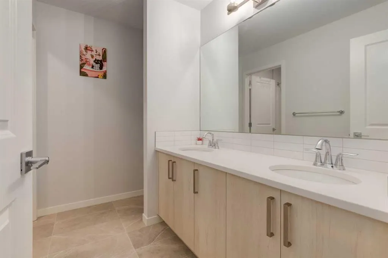
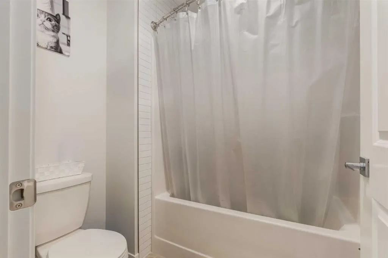
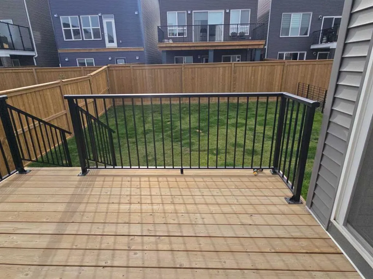
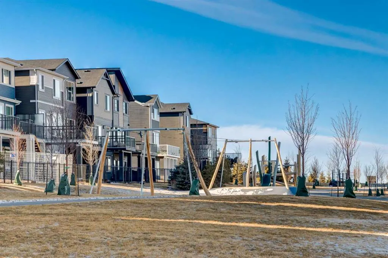
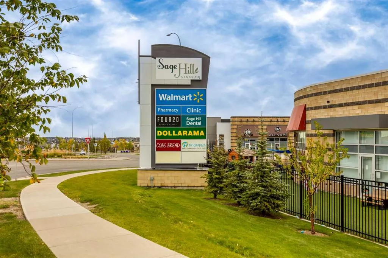
Welcome to this stunning 2025 newly built home in the highly sought-after Glacier Ridge community. Step into a spacious and welcoming foyer with direct access from the oversized 19’ x 22’ attached garage. To the left, you’ll find a convenient 4-piece guest bathroom and a versatile flex room—ideal as... a home office or a fourth bedroom, perfect for extended family or visiting guests. The main floor features a bright open-concept layout, seamlessly connecting the living room, kitchen, and dining area, with access to your deck and a south-facing backyard that floods the home with natural light. The modern kitchen is equipped with brand-new 2025 stainless steel LG appliances and a built-in microwave, while the spacious living room offers a sleek linear electric fireplace—perfect for cozy winter evenings. Upstairs, enjoy a generous primary bedroom with a luxurious 5-piece ensuite, two well-sized additional bedrooms, and a full main bathroom. A second-floor laundry room adds everyday convenience—no more hauling laundry up and down the stairs. The unfinished basement features a separate side entry and legal suite rough-ins, offering excellent potential for a future legal suite subject to approvals and permitting by the municipality. This space could also be used for a home based business. Glacier Ridge is an exceptional master-planned community spanning 832 acres with over 10 km of walking trails and an impressive community center. Outdoor amenities include a skating ribbon, walking paths, basketball courts, playgrounds for all ages, spray park, tennis courts, ice rink, patio spaces, firepits, and a toboggan hill. Inside, residents enjoy a gymnasium, rentable program rooms, banquet space, and gathering areas for private events. Conveniently located near major shopping centers such as Beacon Hill, with retailers including Costco, Canadian Tire, and H-Mart, and with quick access to Stoney Trail for easy commuting across the city. Don’t miss this incredible opportunity in a desirable community—book your private showing today!
Room Types
3pc Bathroom
4`11" x 8`11"
Dimensions 4'11" x 8'11"
43.84 sqft
Bedroom
9`10" x 11`2"
Dimensions 9'10" x 11'2"
109.81 sqft
Foyer
7`5" x 6`11"
Dimensions 7'5" x 6'11"
51.3 sqft
Similar Properties (No results)
Courtesy of: Bow Realty
Copyright Pillar 9™. All rights reserved. Information is deemed reliable but not guaranteed.