50
$509,900 Sale
Listed 10 days ago
724 55 Street SE
· 4
· 2
· 1
· 1115.07
Key Facts
Key facts for 724 55 Street SE
Property Type
House, Bi-Level
Parking
Off Street,Parking Pad,RV Access/Parking , Off Street,Parking Pad,RV Access/Parking 1 parking
MLS #
A2349921
Size
1115.07 sqft
Basement
Full,Finished,Separate Entrance
Listed on
-
Lot size
-
Days on Market
-
Year Built
1972
Maintenance Fee
-

Description
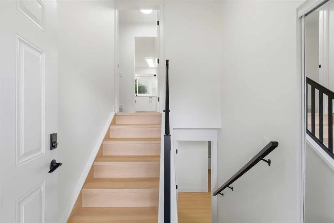
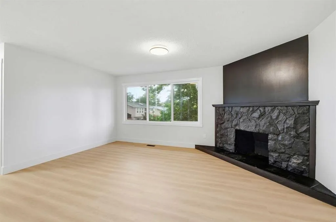
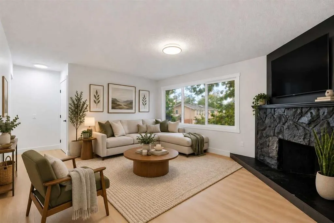
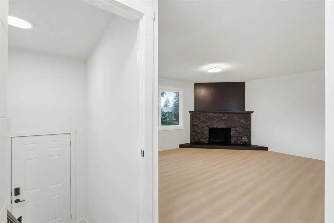
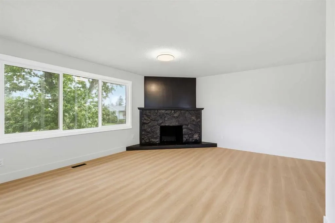
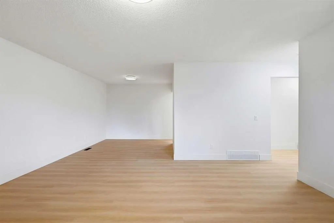
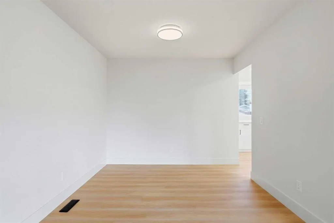
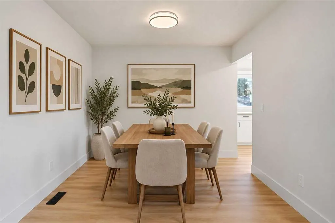
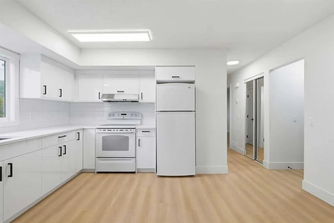
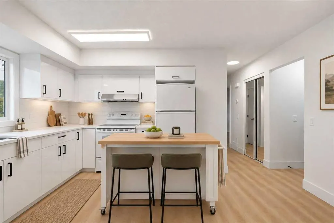
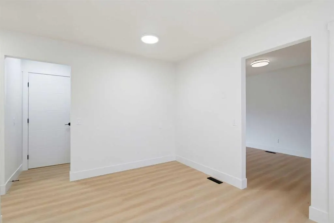
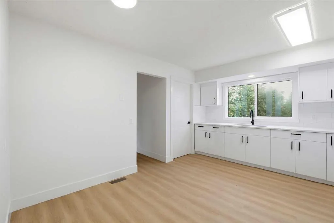
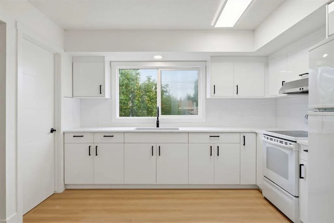
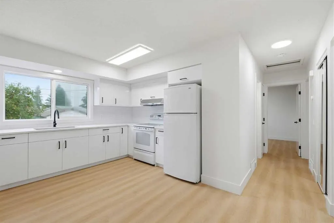
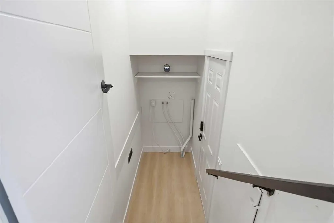
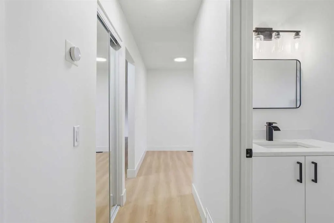
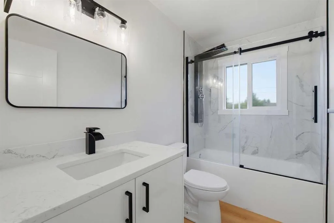
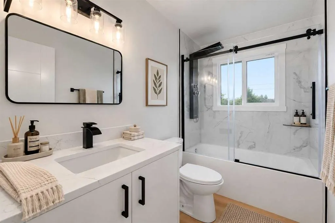
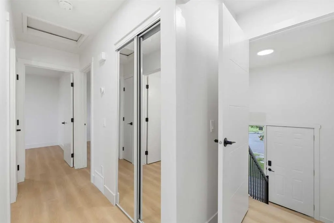
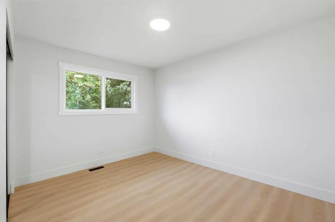
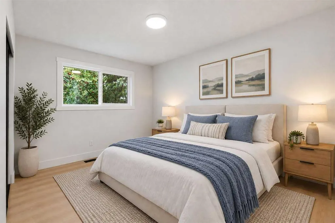
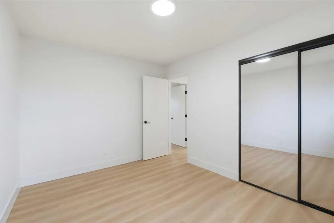
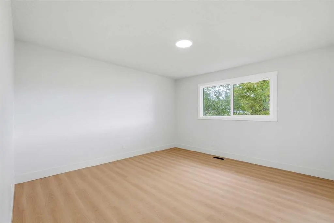
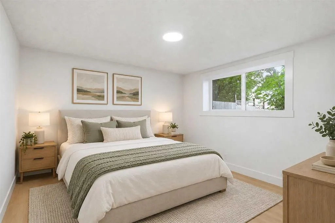
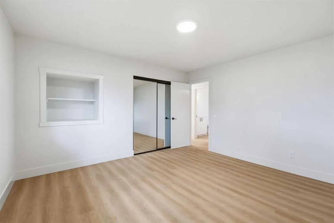
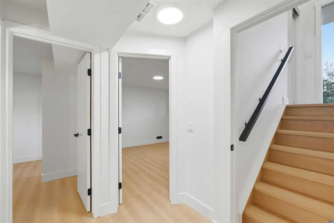
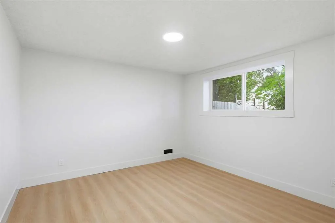
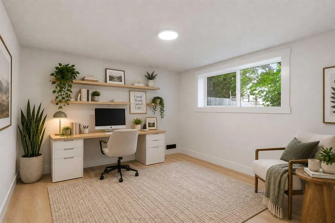
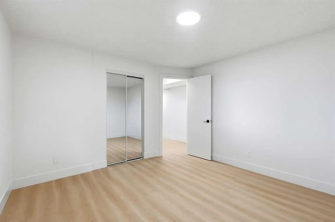
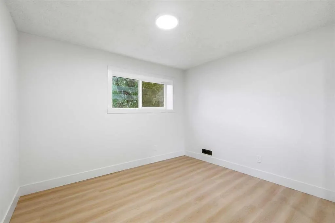
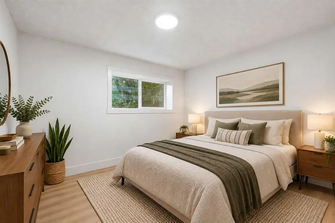
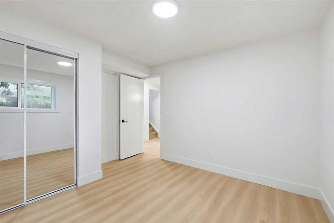
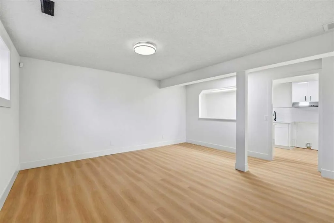
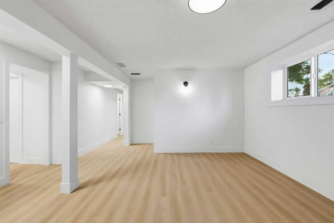
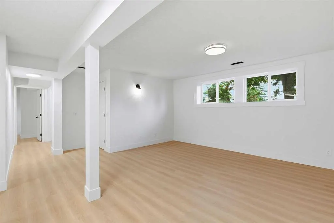
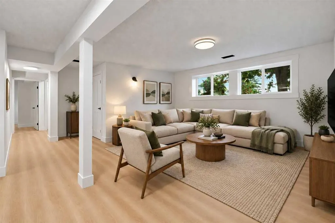
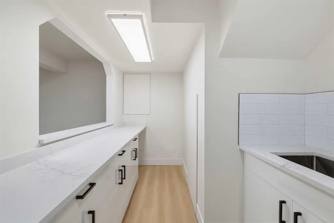
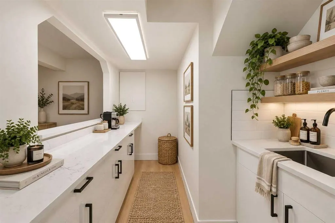
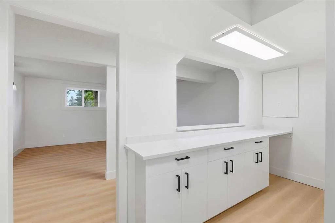
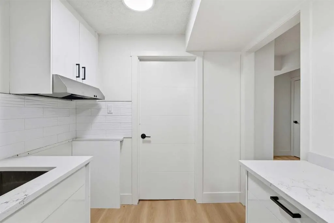
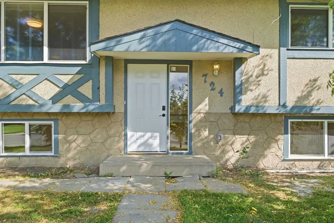
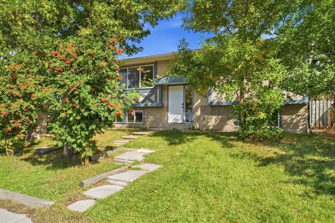
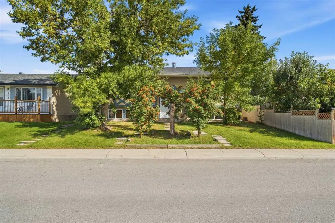
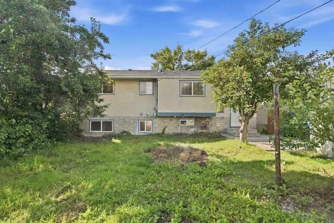
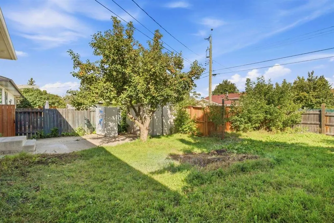
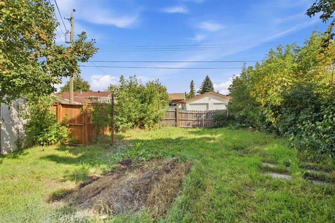
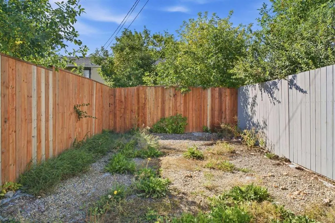
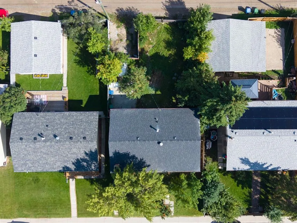
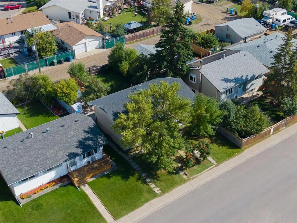
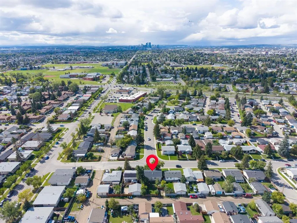
Welcome to this EXTENSIVELY RENOVATED BUNGALOW WITH A LEGAL BASEMENT SUITE in the established community of Penbrooke Meadows! Thoughtfully updated throughout, this move-in-ready home offers a bright, modern interior featuring BRAND-NEW WINDOWS THROUGHOUT, fresh paint, and new luxury vinyl plank floo...ring throughout both the main level and basement. The open-concept main floor provides a bright and functional living space filled with natural light. The updated kitchen features contemporary soft-close cabinetry, while the main level is completed by a large primary bedroom, a second generously sized bedroom, and a fully updated 4-piece bathroom with a tub/shower combination and convenient washer/dryer rough-ins. Downstairs, the LEGAL BASEMENT SUITE continues the modern finishes and offers two additional bedrooms, luxury vinyl plank flooring, soft-close cabinetry, a fully updated 4-piece bathroom, and its own washer/dryer rough-ins, providing excellent flexibility for extended family or rental potential. Major updates include a FURNACE (2025) and HOT WATER TANK (2026), providing added peace of mind for the next owner. Outside, the stucco exterior complements a PRIVATE FENCED YARD with a concrete patio and convenient back lane access. Located in an established, family-friendly community, this is a FANTASTIC OPPORTUNITY to own a beautifully updated home with the added value and versatility of a LEGAL BASEMENT SUITE. Some listing photos have been virtually staged with furniture and décor for visualization purposes. Corresponding unstaged photos are included.
Room Types
4pc Bathroom
8`11" x 4`11"
Dimensions 8'11" x 4'11"
43.84 sqft
Bedroom
12`5" x 9`6"
Dimensions 12'5" x 9'6"
117.96 sqft
Dining Room
8`11" x 9`6"
Dimensions 8'11" x 9'6"
84.71 sqft
Similar Properties (No results)
Courtesy of: RE/MAX Complete Realty
Copyright Pillar 9™. All rights reserved. Information is deemed reliable but not guaranteed.