44
$624,900 Sale
Listed 9 hours ago
631 Brookpark Drive SW
· 4
· 2.50
· 2
· 1121.60
Key Facts
Key facts for 631 Brookpark Drive SW
Property Type
House, Bungalow
Parking
Driveway,Single Garage Attached , Driveway,Single Garage Attached 2 parking
MLS #
A2349081
Size
1121.60 sqft
Basement
Full,Finished,Separate Entrance
Listed on
-
Lot size
-
Days on Market
-
Year Built
1978
Maintenance Fee
-

Description
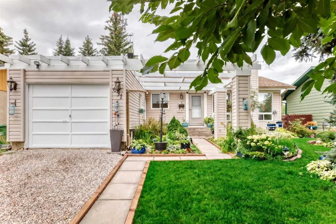
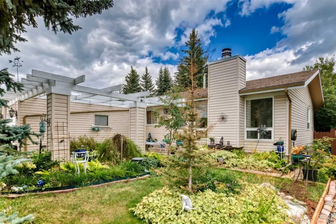
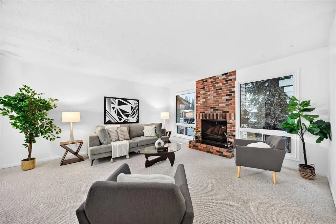
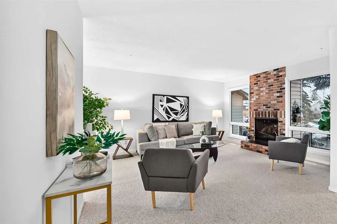
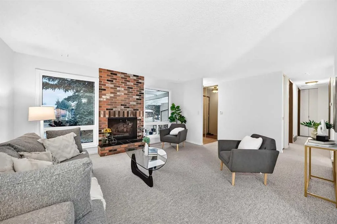
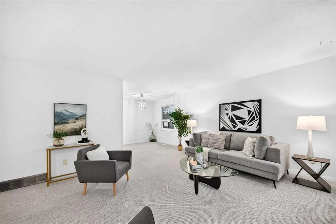
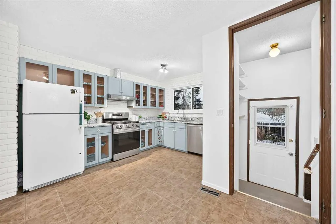
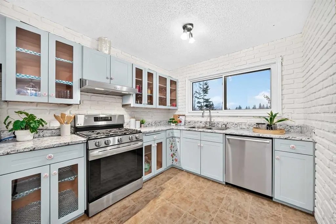
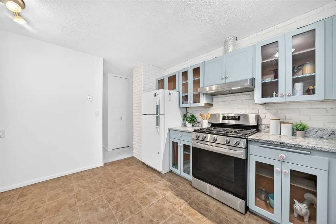
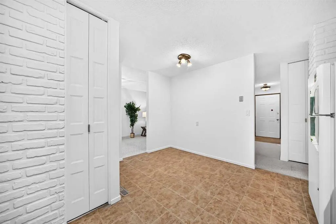
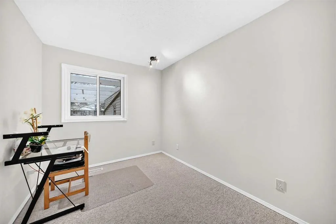
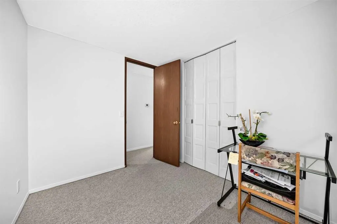
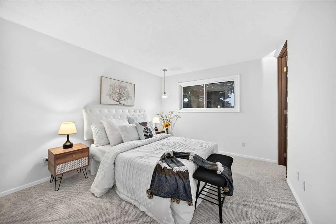
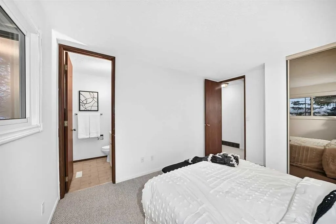
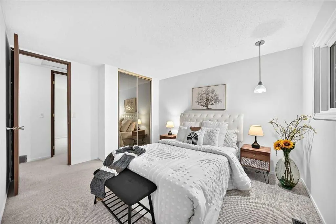
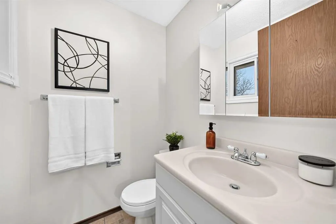
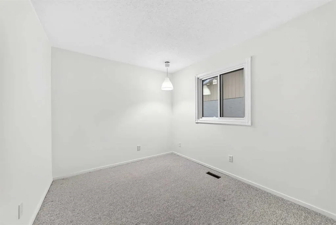
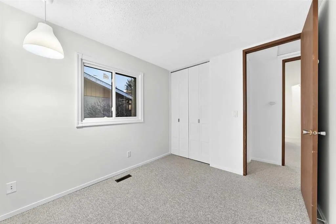
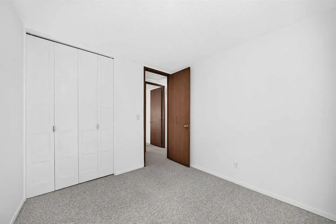
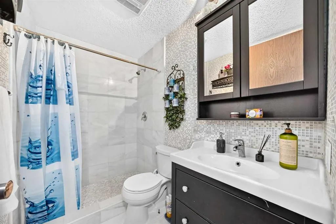
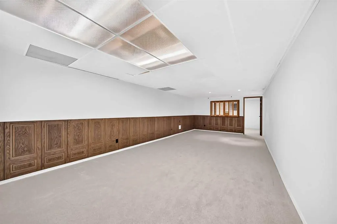
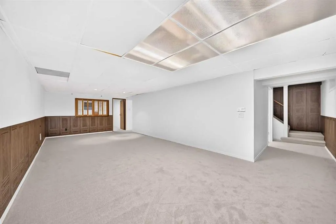
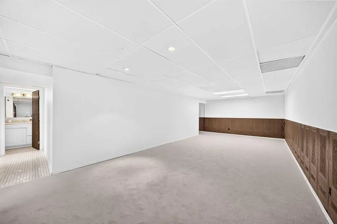
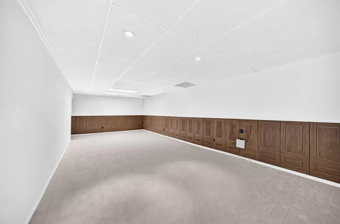
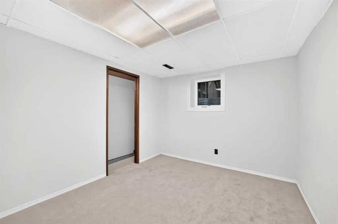
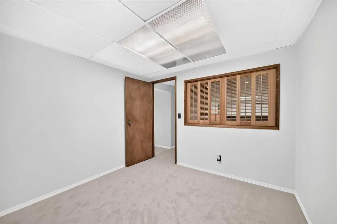
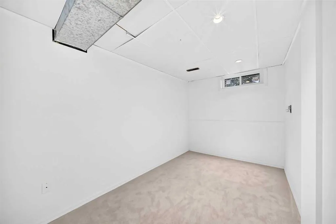
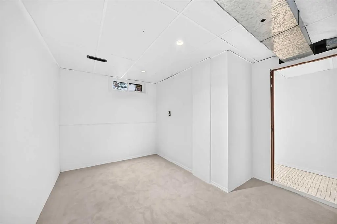
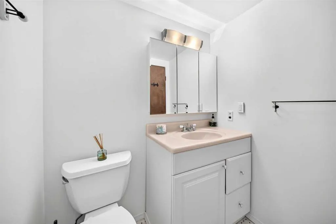
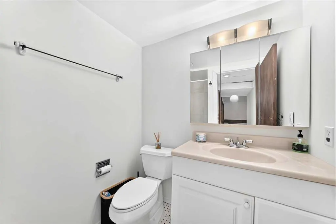
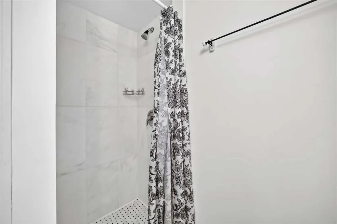
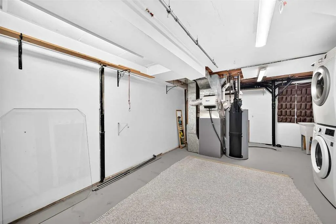
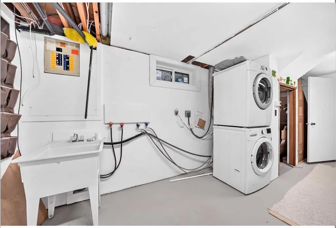
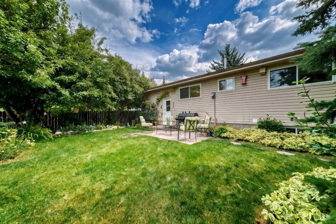
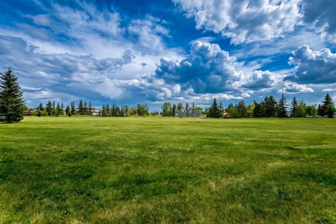
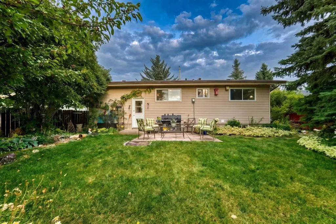
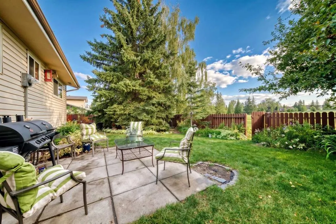
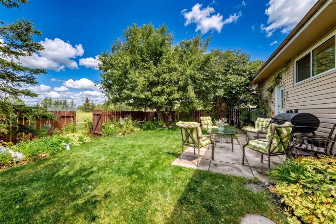
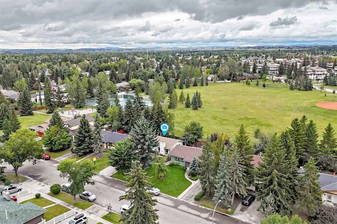
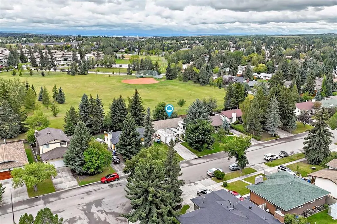
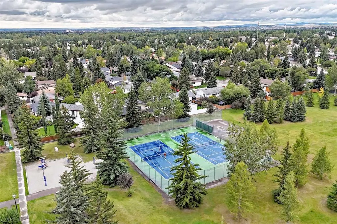
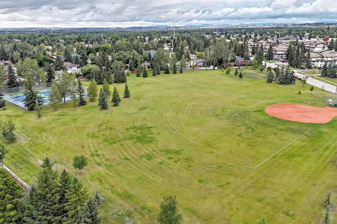
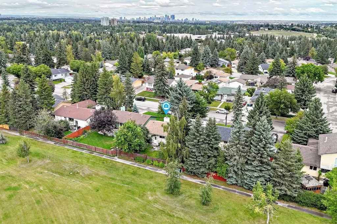
OPEN HOUSE Sunday Nov 1, 1:30 to 3 PM. Great bungalow backing directly onto an expansive green park. Newer triple-pane windows throughout provide enhanced comfort, energy efficiency, and an abundance of natural light. The welcoming, freshly painted, main floor features a kitchen with a cozy eating ...area, along with a spacious living and dining room highlighted by a striking floor-to-ceiling brick-faced wood-burning fireplace—a warm and inviting focal point for everyday living and entertaining. The generous primary bedroom offers a private 3-piece ensuite. The fully developed basement, with new carpet, provides excellent additional living space, including a large family room, den, 4th bedroom w/ new window, full bathroom, and convenient laundry/storage area. Step outside to your own private garden retreat. The large, fully fenced and landscaped backyard backs directly onto peaceful green space, creating a wonderful sense of privacy. Whether enjoying quiet summer mornings, entertaining friends, or gathering around the firepit on a beautiful evening, this backyard is perfect for relaxing and enjoying life outdoors. This is an ideal opportunity for downsizers seeking the comfort and convenience of bungalow living, or a young family wanting to enjoy all that established Braeside offers. It is just steps from tennis courts and a baseball diamond, close to schools and everyday amenities, with easy access to Stoney Trail. A welcoming home, a beautiful backyard, and a location that makes everyday living easy.
Room Types
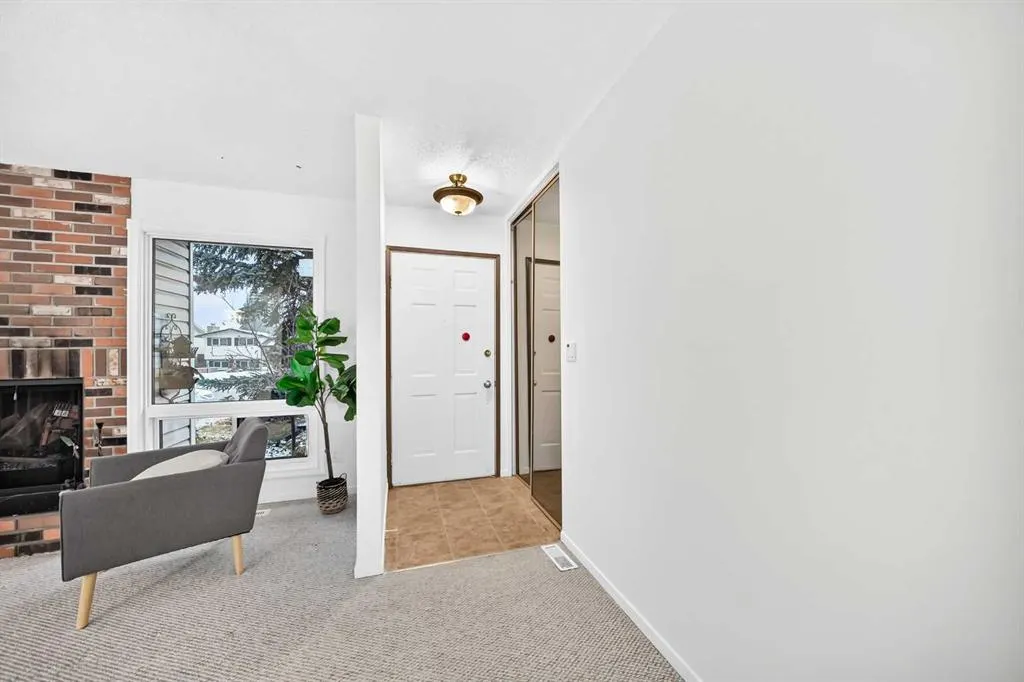
Entrance
4`1" x 3`6"
Dimensions 4'1" x 3'6"
14.29 sqft
Living Room
15`1" x 13`8"
Dimensions 15'1" x 13'8"
206.14 sqft
Mud Room
3`3" x 4`4"
Dimensions 3'3" x 4'4"
14.08 sqft
Similar Properties (No results)
Courtesy of: Engel & Völkers Calgary
Copyright Pillar 9™. All rights reserved. Information is deemed reliable but not guaranteed.