44
$424,800 Sale
Listed 14 days ago
136 Castleridge Drive NE
· 4
· 1.50
· 4
· 1185.48
Key Facts
Key facts for 136 Castleridge Drive NE
Property Type
House, 2 Storey
Parking
Double Garage Detached , Double Garage Detached 4 parking
MLS #
A2348671
Size
1185.48 sqft
Basement
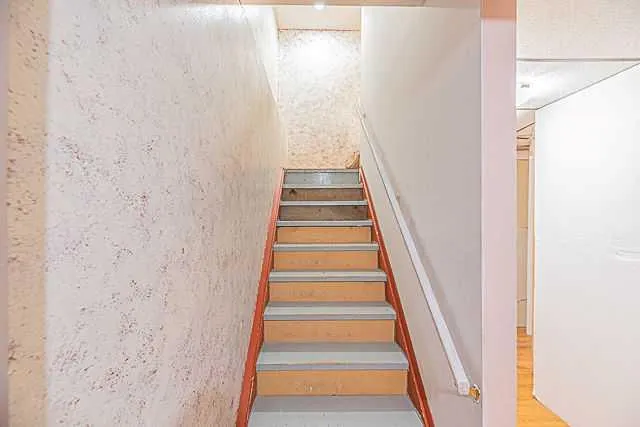
Full,Partially Finished,Walk-Up
Listed on
-
Lot size
-
Days on Market
-
Year Built
1981
Maintenance Fee
-

Description
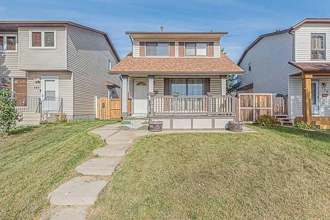
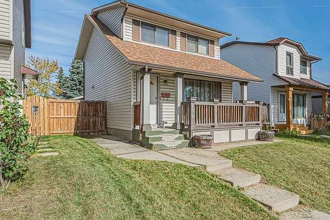
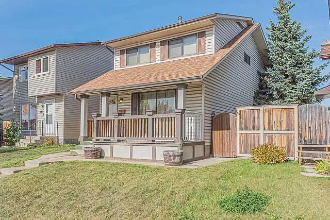
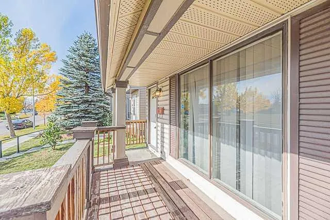
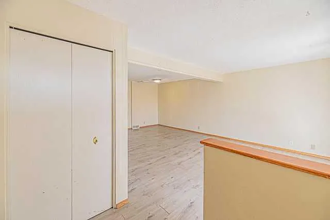
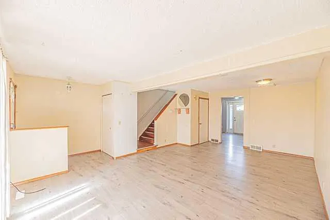
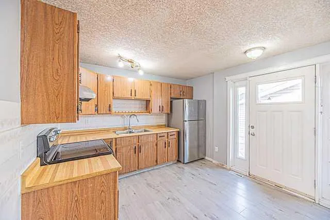
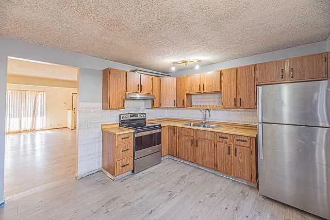
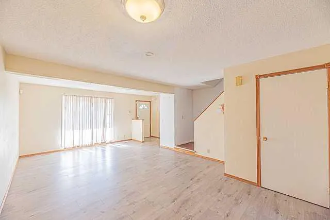
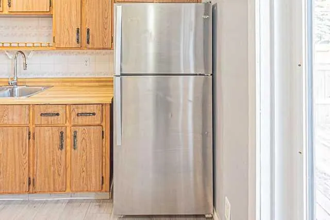
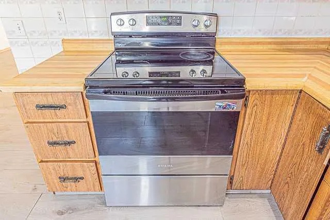
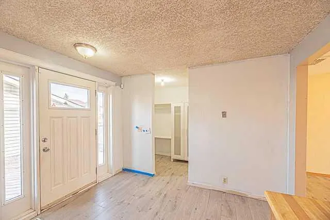
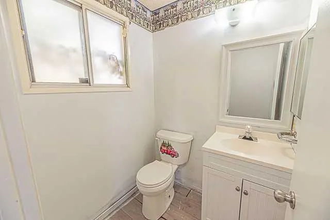
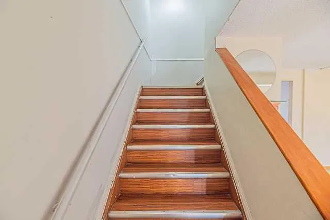
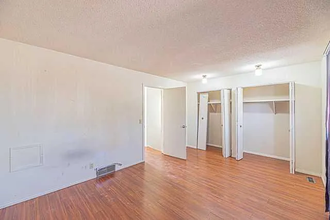
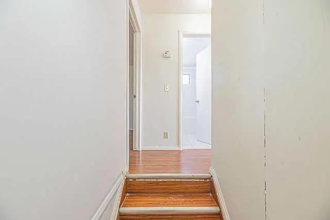
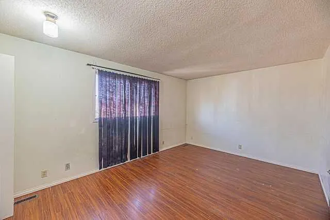
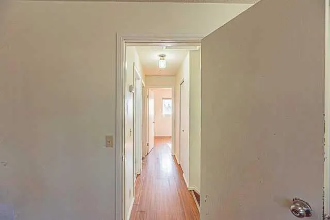
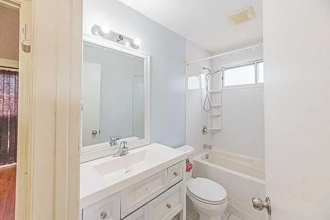
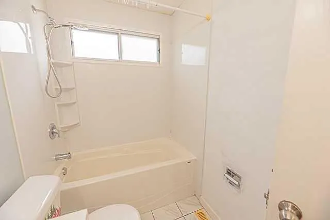
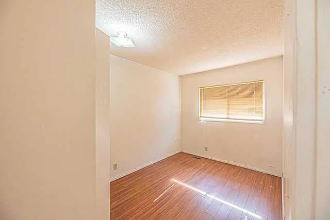
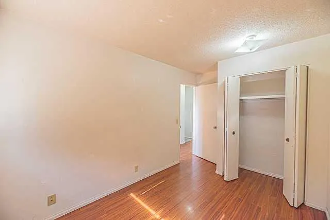
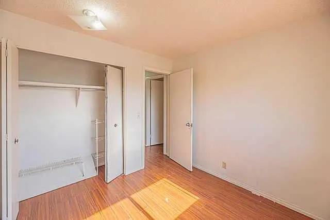
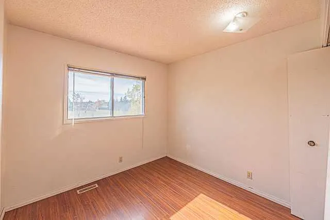
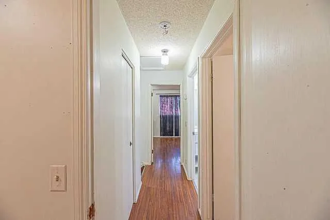
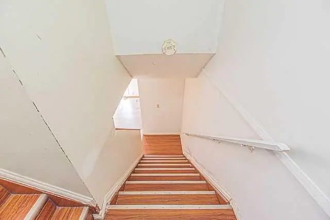
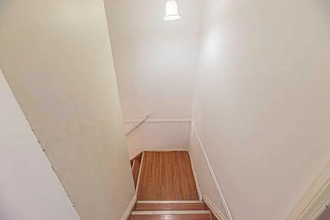
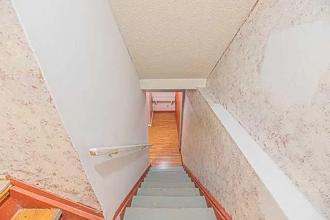
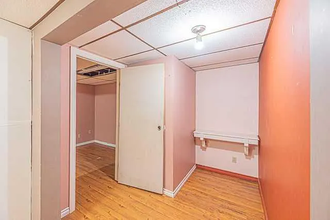
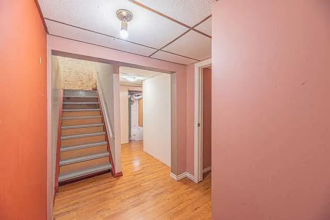
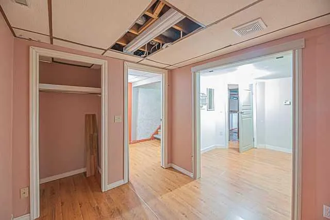
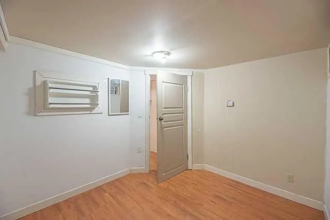
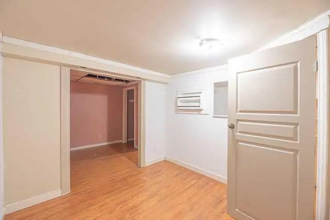
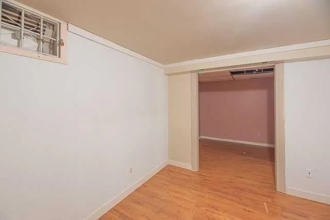
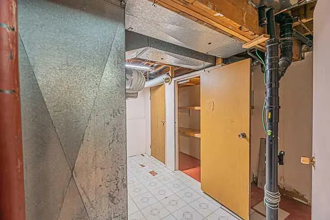
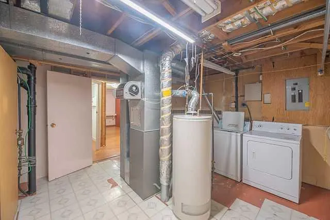
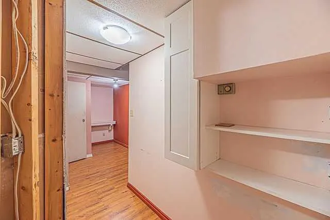
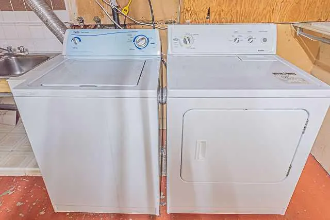
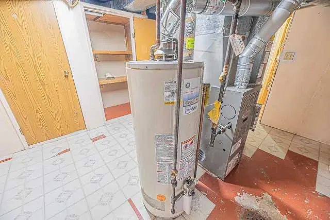
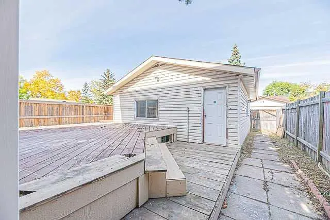
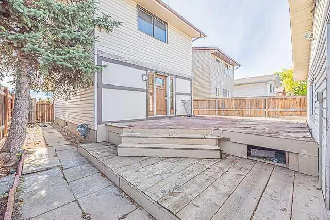
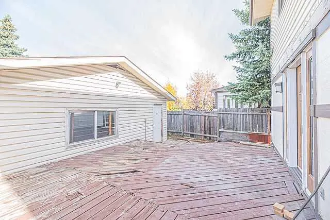
Fantastic Location! This south-facing two-storey home is ideally located directly across from a school and playground, with transit service right at the front door. Offering a total of 4 bedrooms, 1.5 bathrooms, and a double detached garage, this home is an excellent opportunity for a young family. ... The main floor features a welcoming front porch and a spacious living room combined with the dining area. The kitchen includes an eating area, pantry, and convenient access to the backyard deck through the rear door. A 2-piece bathroom completes the main level. Upstairs, you will find the primary bedroom, two additional good-sized bedrooms, and a 4-piece common bathroom. The partially developed basement offers a large bedroom, a small computer/office area, and a laundry room conveniently combined with the utility room. Enjoy the convenience of having a school and playground within walking distance, transit right outside your door, and all the essentials close by. An ideal home for a growing family! Be the first to view this property—call today or contact your favourite REALTOR® to schedule a private viewing.
Room Types
Living/Dining Room Combination
21`3" x 13`1"
Dimensions 21'3" x 13'1"
278.02 sqft
Kitchen With Eating Area
11`11" x 10`10"
Dimensions 11'11" x 10'10"
129.1 sqft
2pc Bathroom
4`11" x 4`9"
Dimensions 4'11" x 4'9"
23.35 sqft
Similar Properties (No results)
Courtesy of: MaxWell Gold
Copyright Pillar 9™. All rights reserved. Information is deemed reliable but not guaranteed.