18
$258,000 Sale
Listed 6 days ago
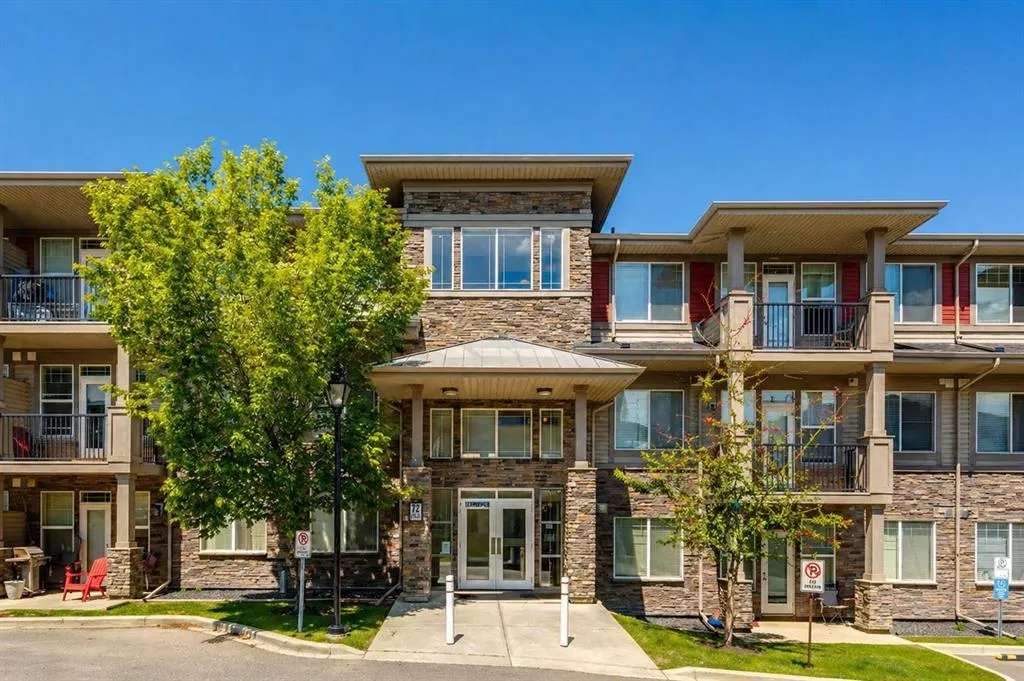
22 Panatella Road NW #207
· 2
· 2
· 1
· 802.08
Key Facts
Key facts for 22 Panatella Road NW #207
Property Type
Apartment, Apartment-Single Level Unit
Parking
Underground , Underground 1 parking
MLS #
A2348574
Size
802.08 sqft
Basement
-
Listed on
-
Lot size
-
Days on Market
-
Year Built
2011
Maintenance Fee
$782.55/mo

Description
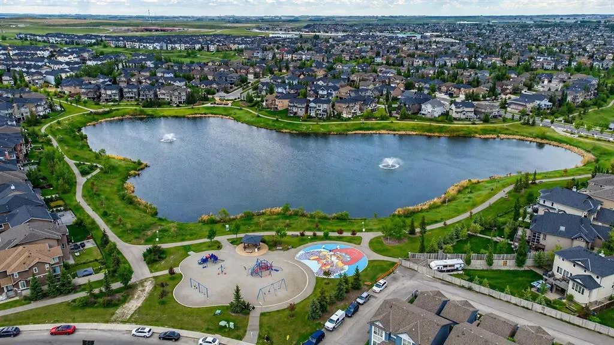
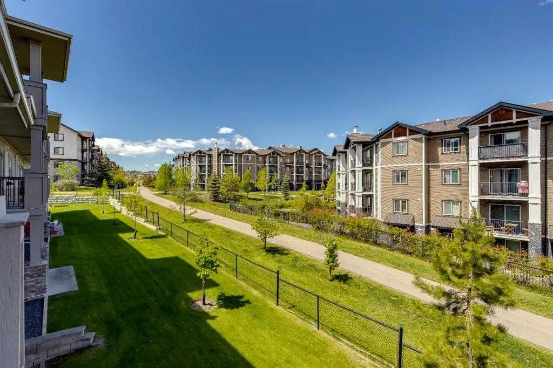
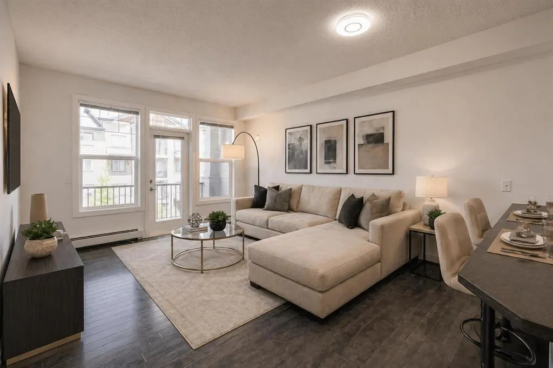
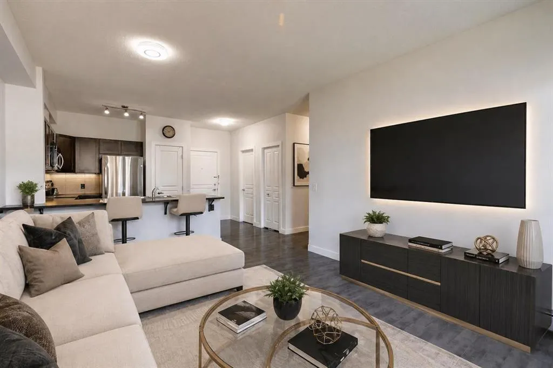
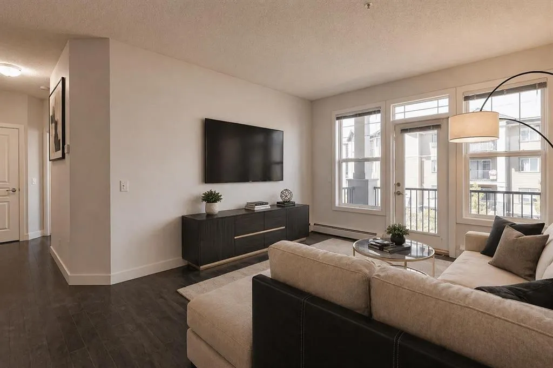
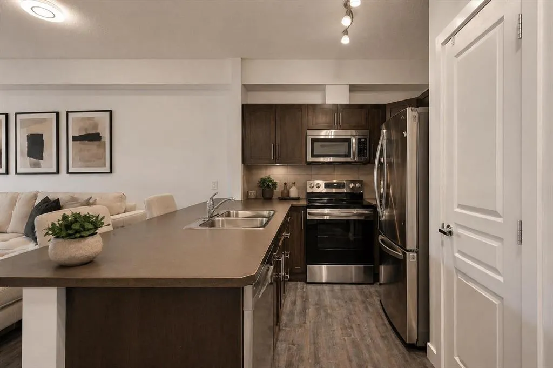
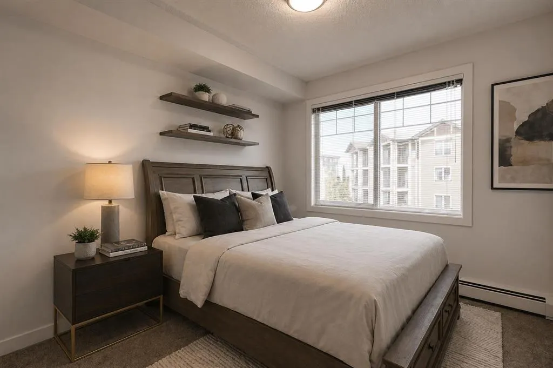
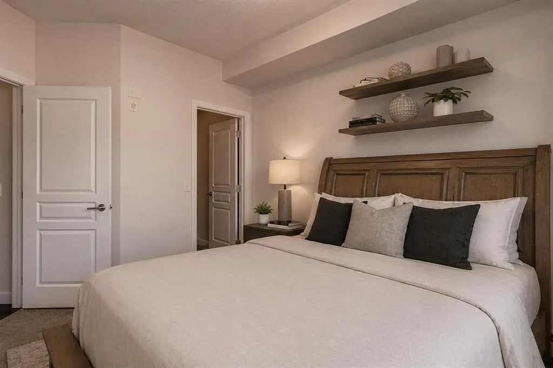
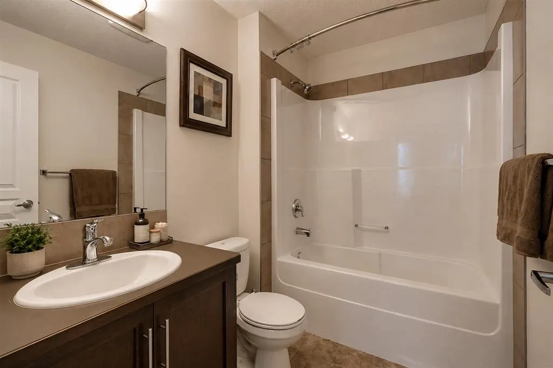
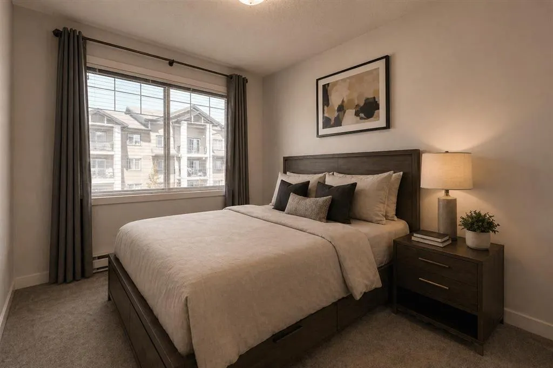
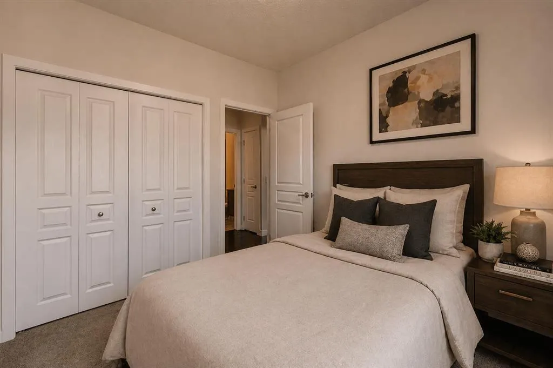
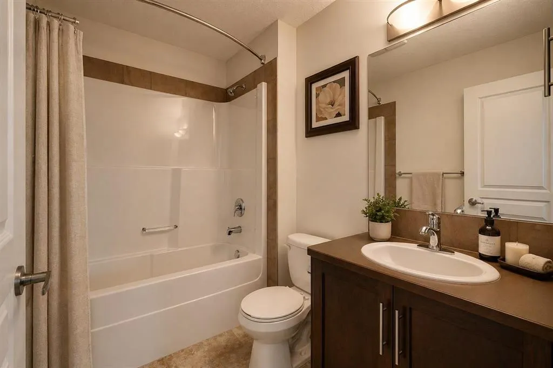
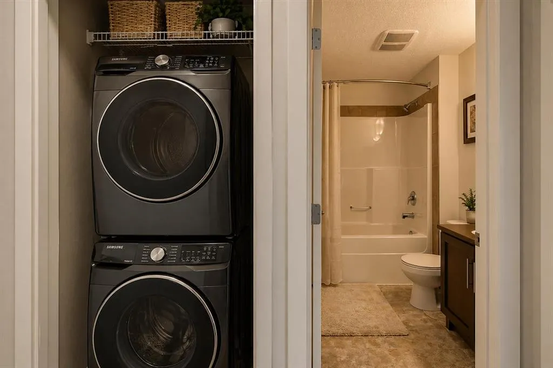
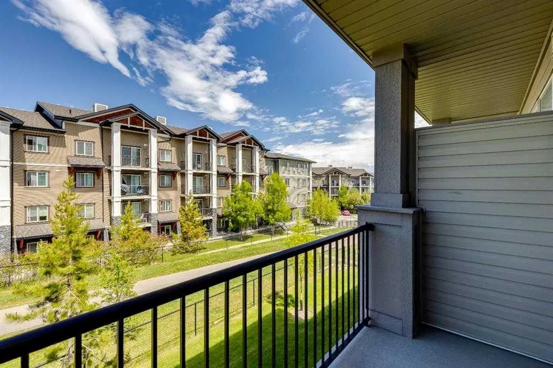
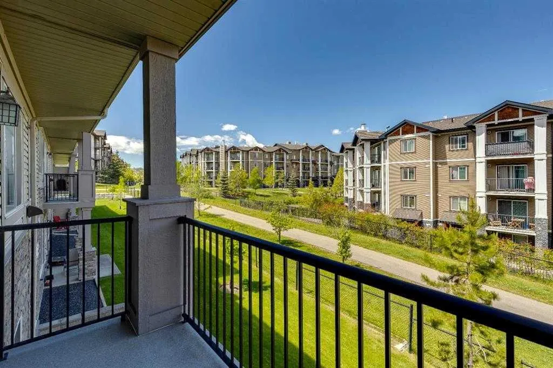
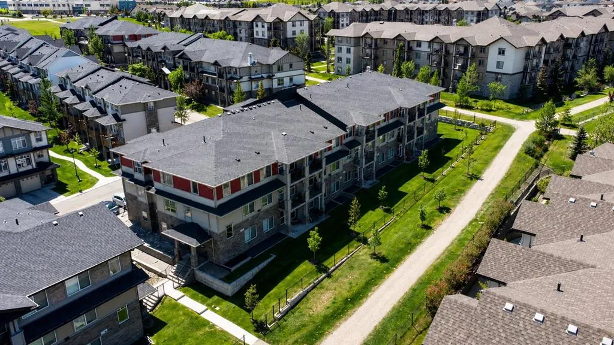
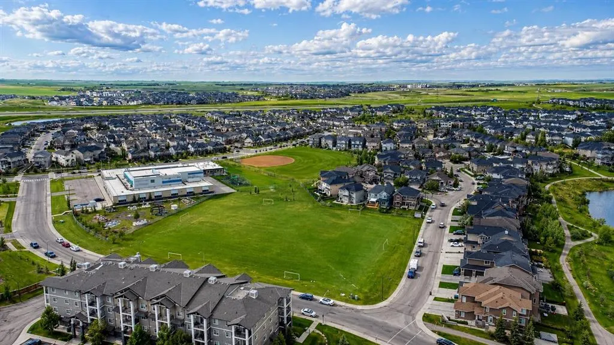
Welcome to Unit 207 at 22 Panatella Road NW — a beautifully upgraded, move-in-ready 2-bedroom, 2-bathroom condo in the heart of Panorama Hills. Thoughtfully refreshed with brand new paint and appliances, this home offers a clean, modern feel that rivals new construction — without the wait. Designed... with both comfort and practicality in mind, the open-concept layout is enhanced by 9-foot ceilings, upgraded flooring, and an abundance of natural light. The kitchen anchors the space with rich brown cabinetry, a spacious corner pantry, a large island ideal for everyday living or entertaining, and a full set of brand new stainless steel appliances. The living area flows seamlessly from the kitchen, offering plenty of room for a full-size sectional and flexible setup depending on your lifestyle — whether it’s quiet evenings at home or hosting guests. Both bedrooms are well-sized, including a private primary retreat featuring a walk-in closet and a 4-piece ensuite. A second full bathroom and in-suite laundry with a brand new stacked washer and dryer add to the home’s everyday convenience, while a dedicated storage room keeps everything organized. Step out onto your private balcony overlooking green space — a quiet spot to start your morning or unwind at the end of the day. This unit also comes with titled underground heated parking and a secure storage locker, offering comfort and peace of mind year-round. Located just steps from schools, parks, pathways, shopping, and the VIVO Recreation Centre, with quick access to Stoney Trail, this is a well-balanced home in a highly convenient setting. A clean, upgraded unit in a location that continues to perform — this is one worth seeing in person.
Room Types
Bedroom - Primary
10`10" x 9`10"
Dimensions 10'10" x 9'10"
106.53 sqft
4pc Bathroom
8`0" x 5`7"
Dimensions 8'0" x 5'7"
44.67 sqft
Bedroom
10`5" x 9`0"
Dimensions 10'5" x 9'0"
93.75 sqft
Similar Properties (No results)
Courtesy of: Homecare Realty Ltd.
Copyright Pillar 9™. All rights reserved. Information is deemed reliable but not guaranteed.