30
$299,900 Sale
Listed 10 days ago
16320 24 Street SW #1310
· 2
· 2
· 1
· 1056.70
Key Facts
Key facts for 16320 24 Street SW #1310
Property Type
Apartment, Apartment-Single Level Unit
Parking
Stall,Titled,Underground , Stall,Titled,Underground 1 parking
MLS #
A2348553
Size
1056.70 sqft
Basement
-
Listed on
-
Lot size
-
Days on Market
-
Year Built
2004
Maintenance Fee
$592.34/mo

Description
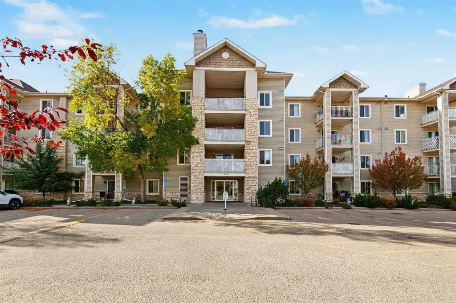
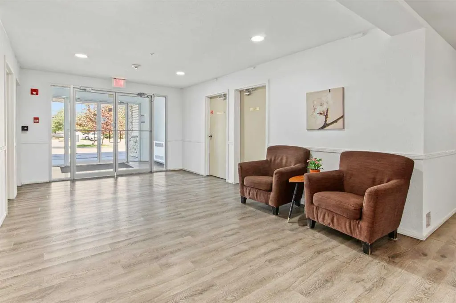
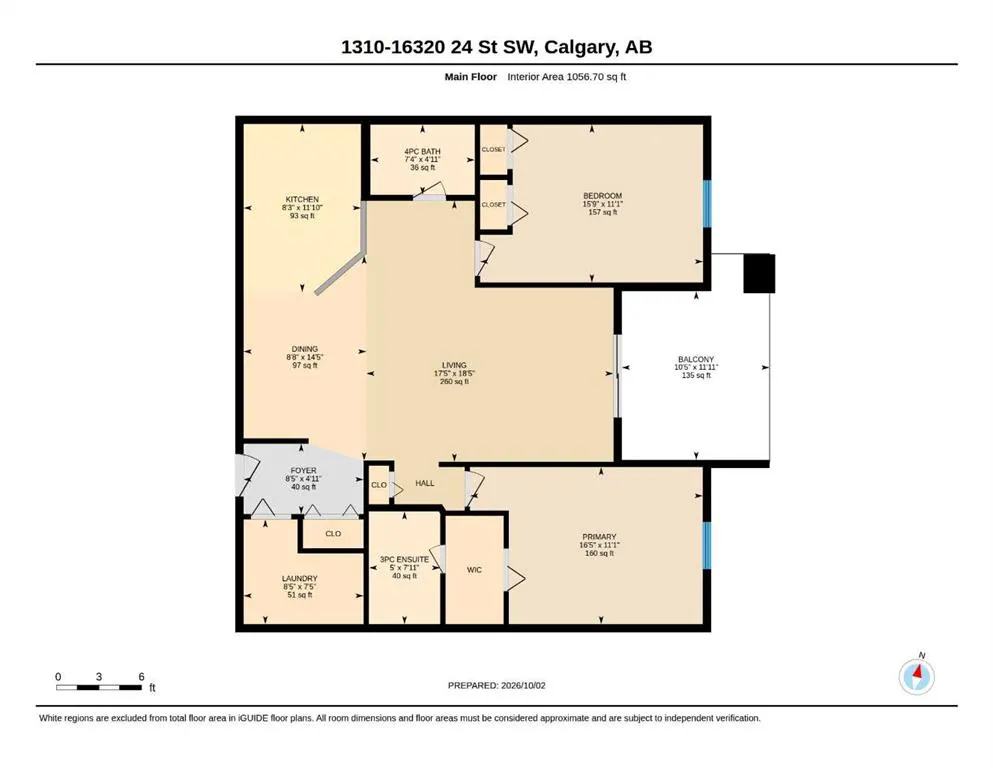
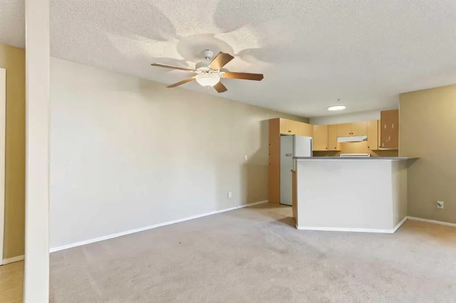
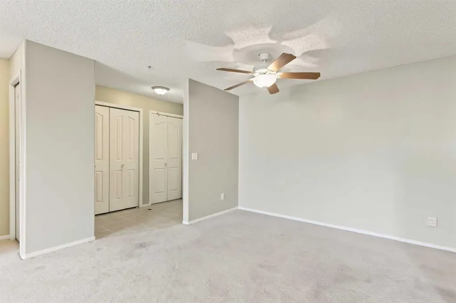
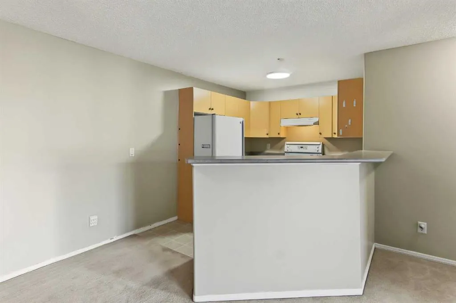
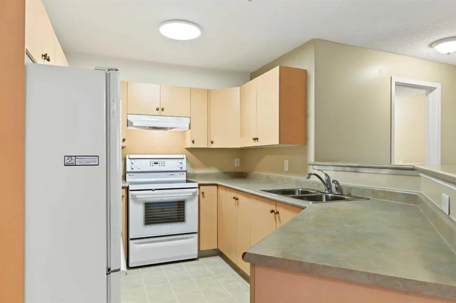
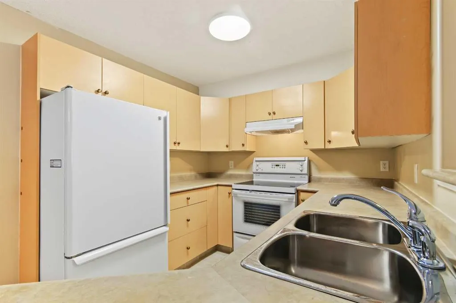
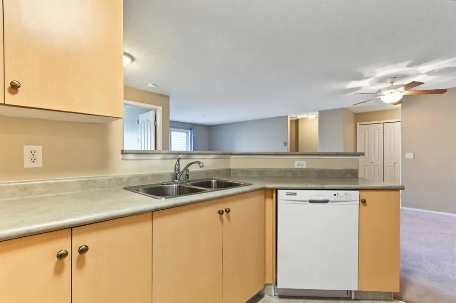
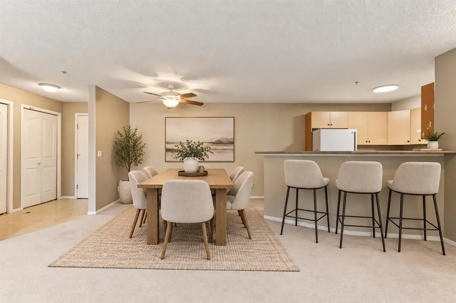
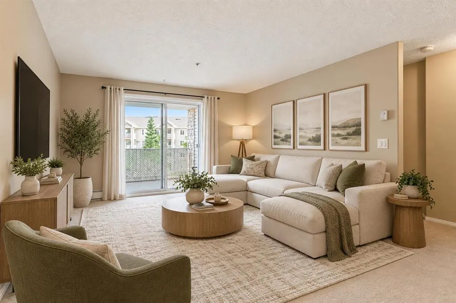
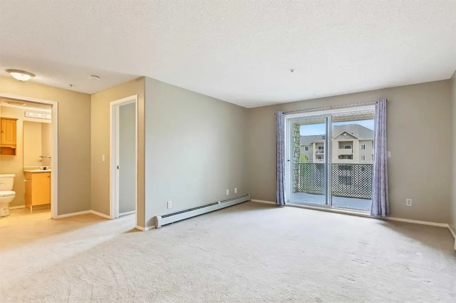
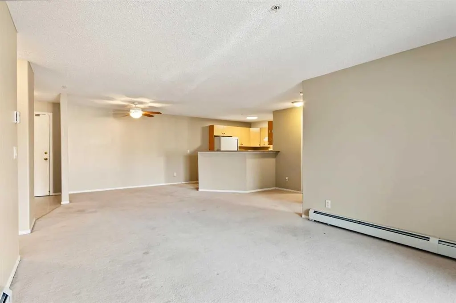
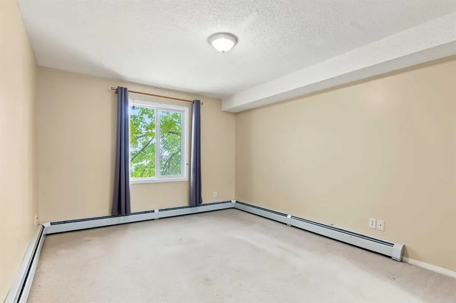
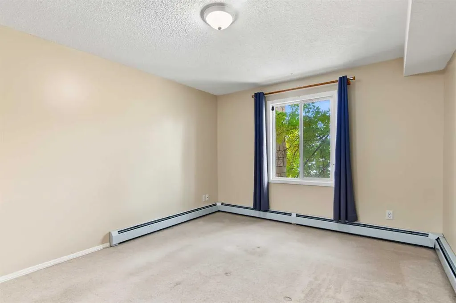
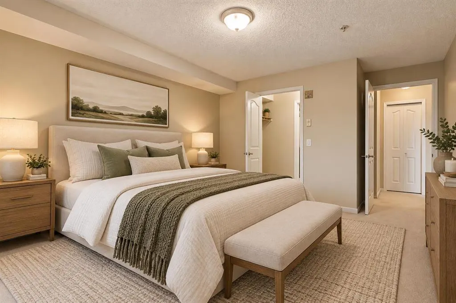
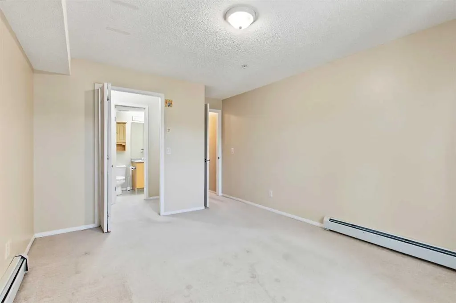
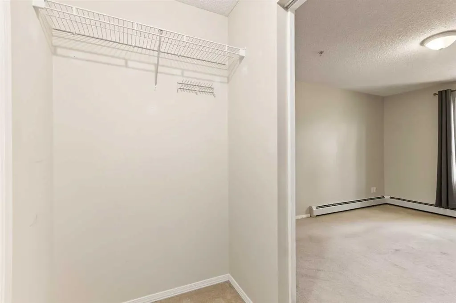
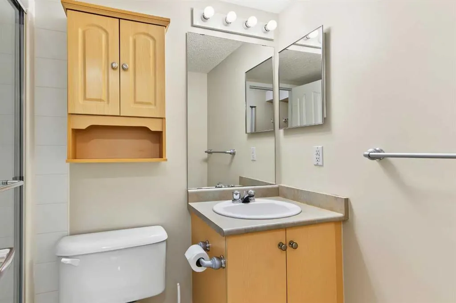
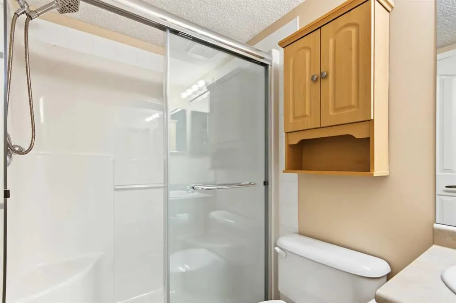
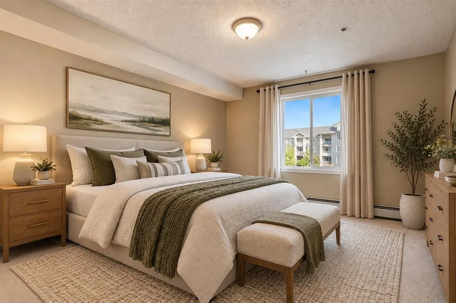
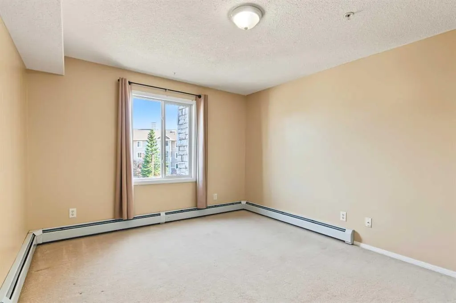
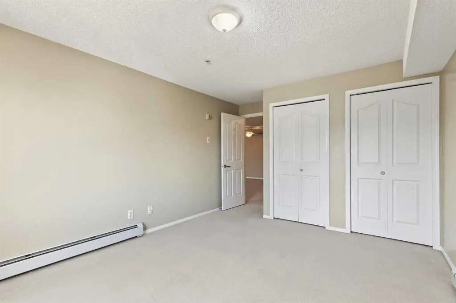
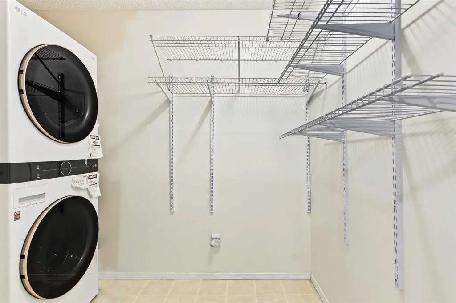
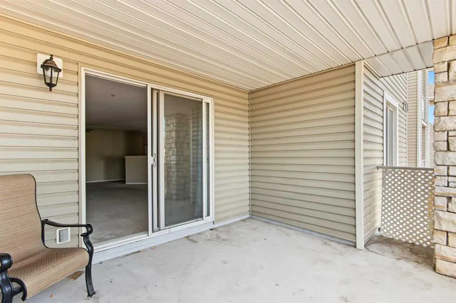
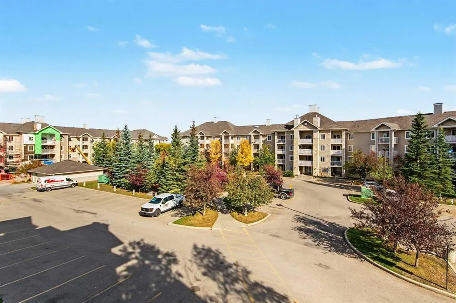
Welcome to your sun-filled sanctuary in the heart of Bridlewood. Proudly offered by the original owner, this spacious third-floor condominium combines comfort, convenience, and exceptional value. Condo fees include heat, electricity, water, and sewer, and the building is pet-friendly, making everyda...y living effortless. Designed with an inviting open-concept layout, this beautifully maintained home features two bedrooms and two full bathrooms, with expansive windows that fill the space with natural light. The kitchen flows seamlessly into the dining and living areas, creating the perfect setting for both relaxed daily living and entertaining. A generous breakfast bar and abundant counter space provide plenty of room for casual meals, morning coffee, or gathering with family and friends. The bright living room extends to a large private balcony complete with a gas line for BBQing, making outdoor dining and summer evenings easy to enjoy. The spacious primary retreat offers a walk-in closet and a private 3-piece ensuite. A well-positioned second bedroom is located near the full 4-piece bathroom, providing flexibility for guests, family members, or a home office. Additional features include in-suite laundry, a large storage room, and a titled heated underground parking stall. Best of all, all utilities are included in the condo fees, providing outstanding value and peace of mind. Ideally located close to shopping, restaurants, schools, parks, public transit, and major roadways, this home offers the perfect balance of comfort and convenience. Bright, spacious, and move-in ready, this is Bridlewood living at its finest.
Room Types
3pc Ensuite bath
7`11" x 5`0"
Dimensions 7'11" x 5'0"
39.58 sqft
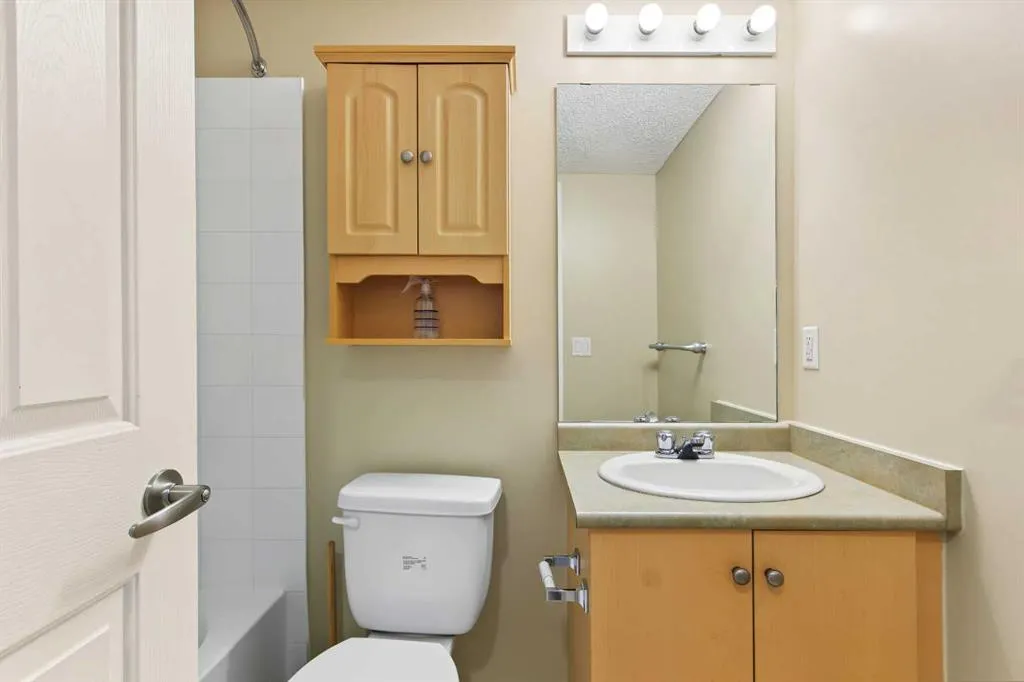
4pc Bathroom
4`11" x 7`4"
Dimensions 4'11" x 7'4"
36.06 sqft
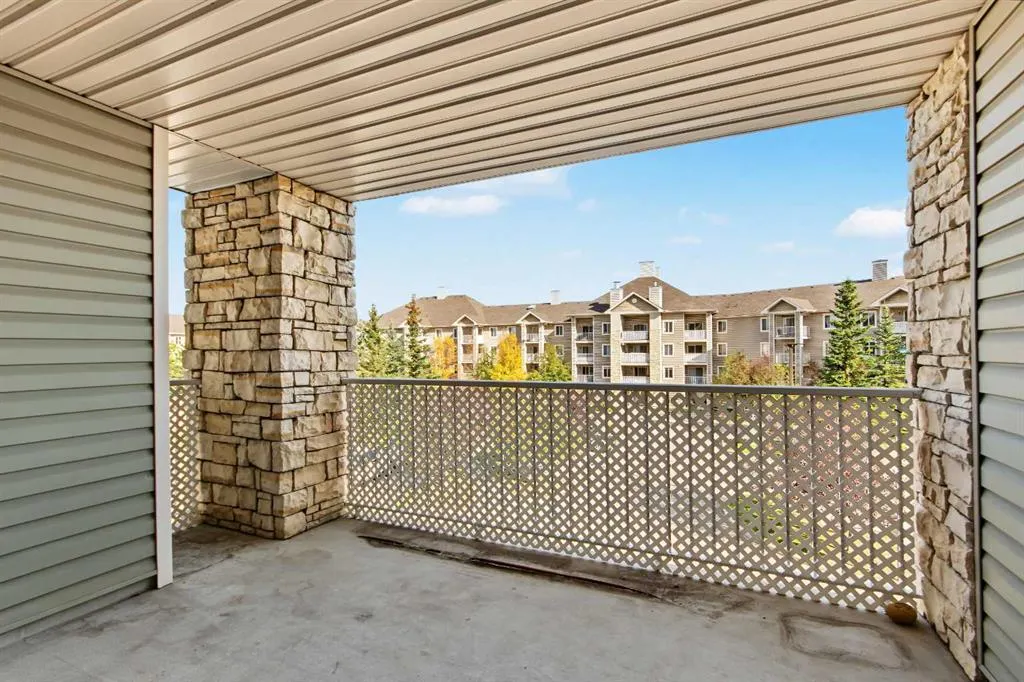
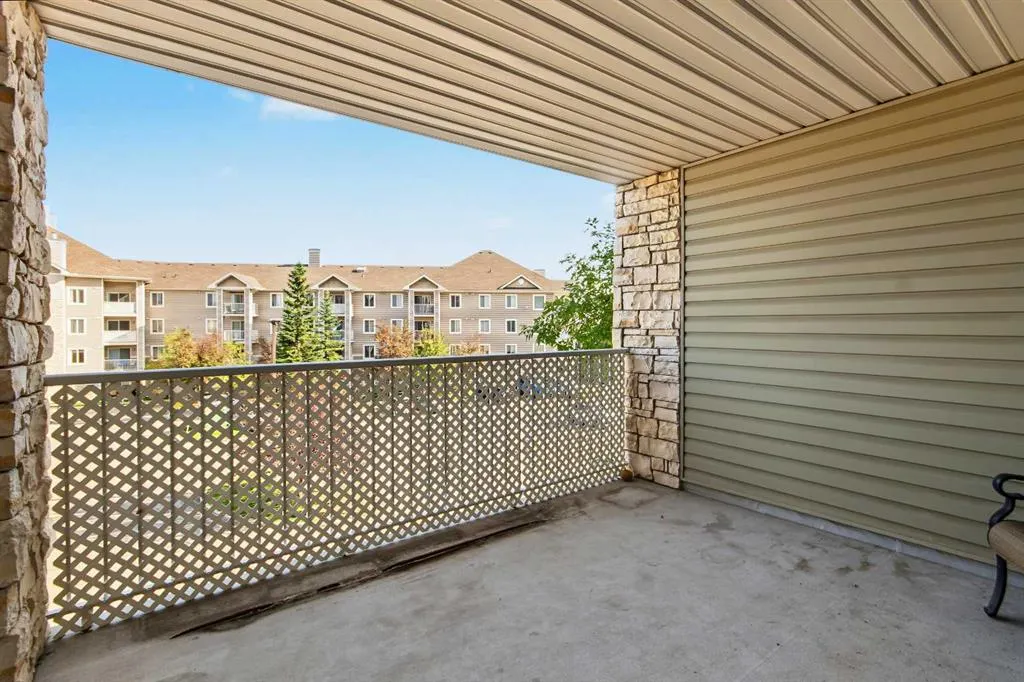
Balcony
11`11" x 10`5"
Dimensions 11'11" x 10'5"
124.13 sqft
Similar Properties (No results)
Courtesy of: RE/MAX Realty Professionals
Copyright Pillar 9™. All rights reserved. Information is deemed reliable but not guaranteed.