25
$434,900 Sale
Listed 24 days ago
5 Erin Grove Place SE
· 3
· 2
· 2
· 844
Key Facts
Key facts for 5 Erin Grove Place SE
Property Type
House, 3 Level Split
Parking
Off Street , Off Street 2 parking
MLS #
A2346463
Size
844 sqft
Basement
Full,Finished,None
Listed on
-
Lot size
-
Days on Market
-
Year Built
1988
Maintenance Fee
-

Description
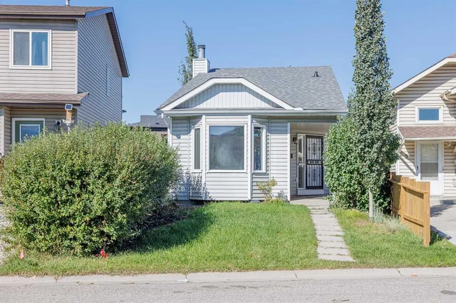
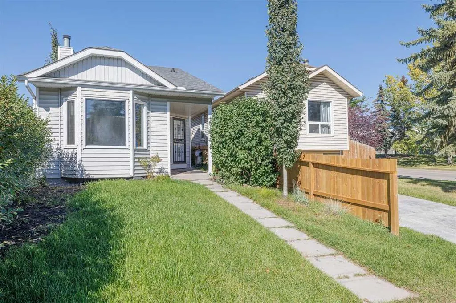
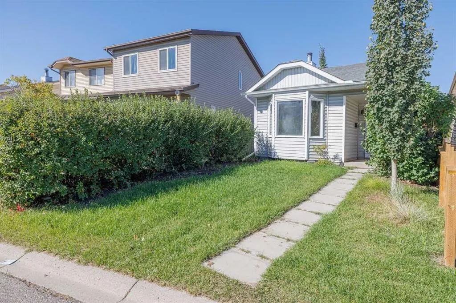
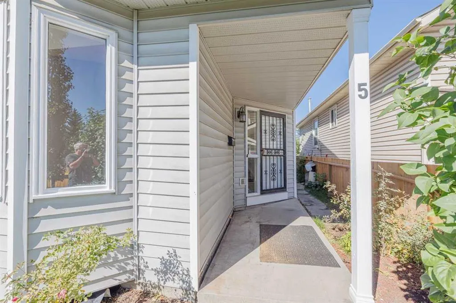
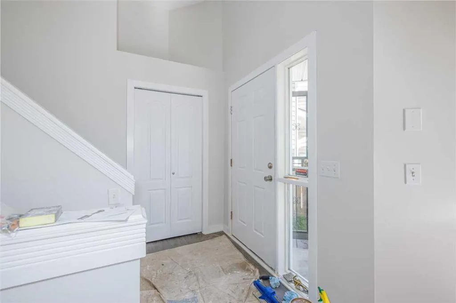
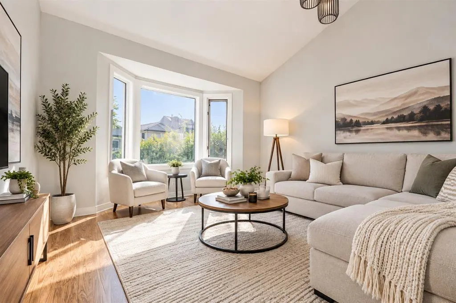
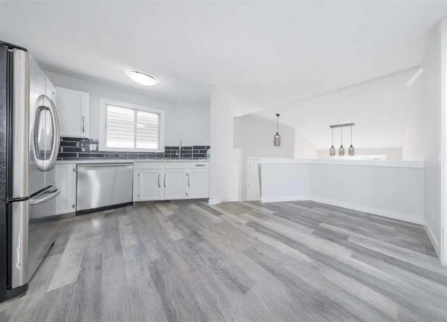
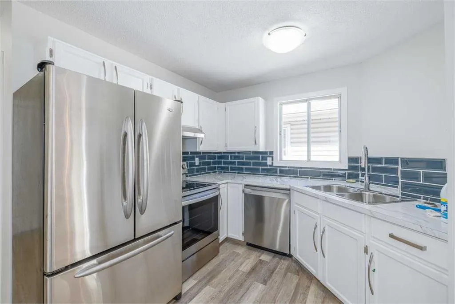
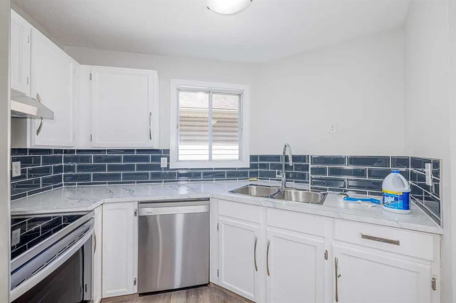
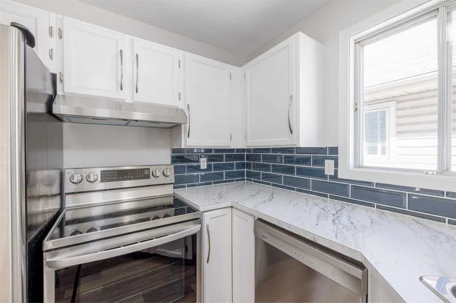
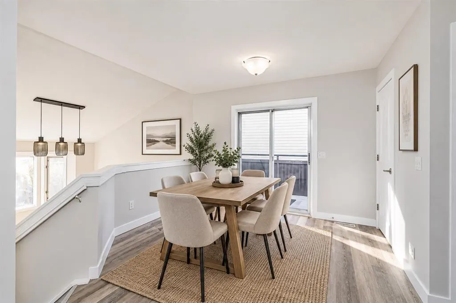
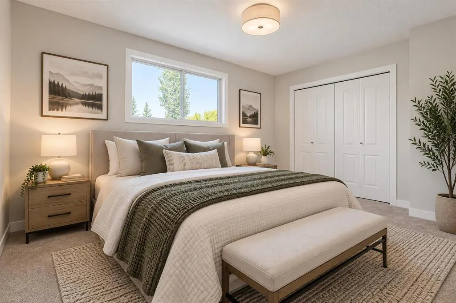
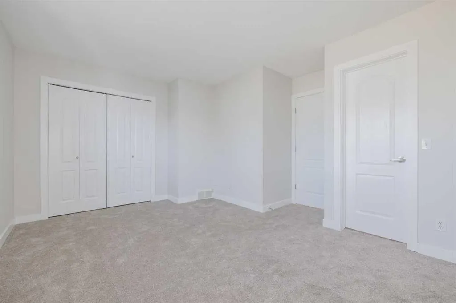
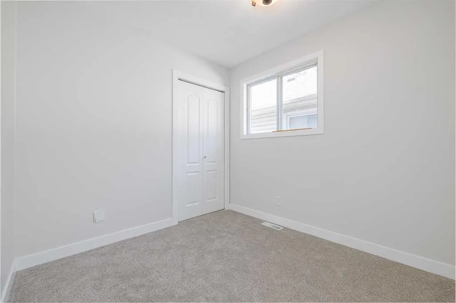
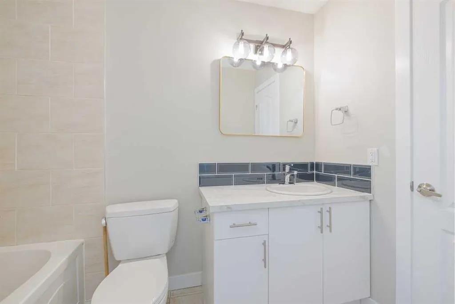
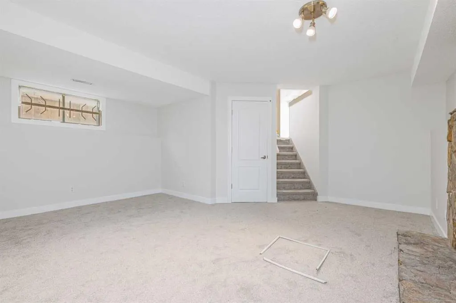
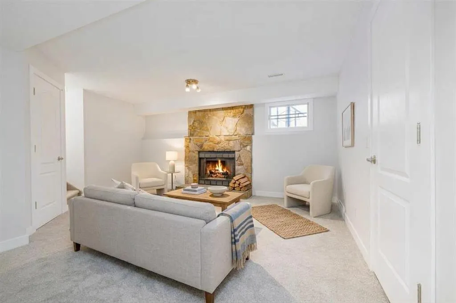
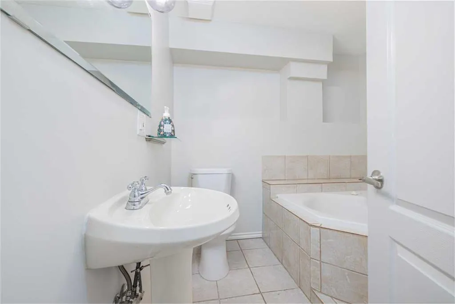
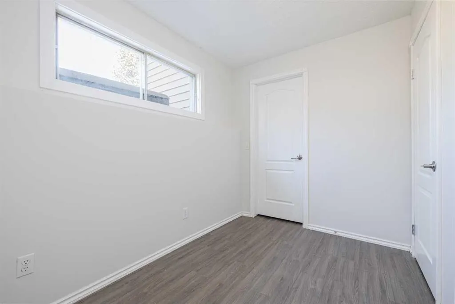
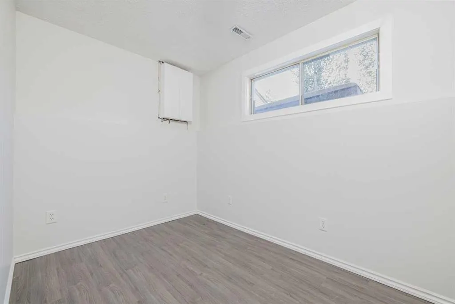
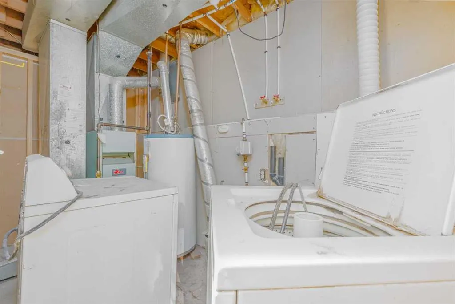
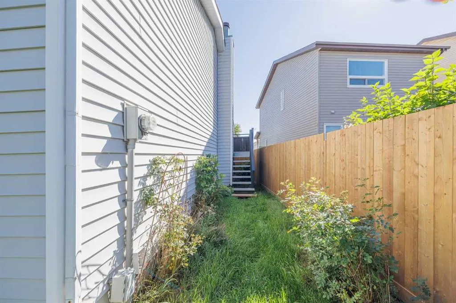
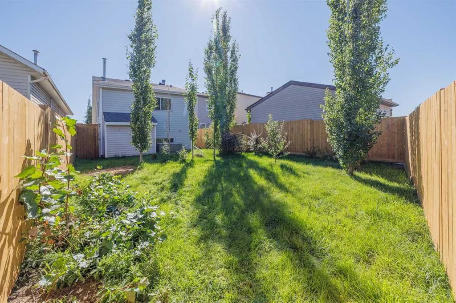
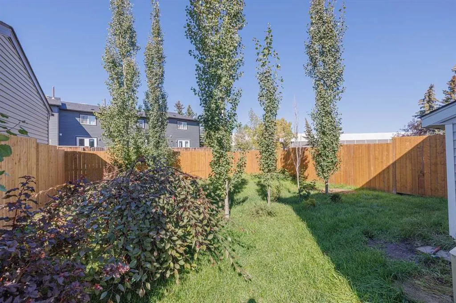
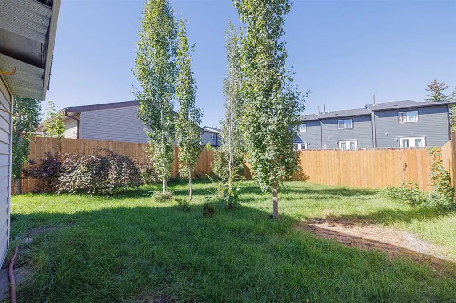
This updated, fully developed 3 level split is the perfect starter home. 3beds/2 baths with over 1350 sq.ft. of developed living space. The main level welcomes you home with a large living room featuring stunning vaulted ceilings and tons of natural light. A few steps up takes you to the upper level... and features an updated kitchen new counter tops, tiled backsplash, ss appliances and a spacious dining area with access to the backyard, 4 pc bathroom and 2 spacious bedrooms. The lower level is home to a large rec room with a beautiful stone faced wood burning fireplace perfect for those warm cozy nights with the family, a 3rd bedroom, 3pc bathroom and laundry/mechanical room. Because this is a split level home there is plenty of additional storage under the main floor that also makes for a great hideout for kids. Some of the recent improvement to the home include flooring, plumbing, lighting, paint, fence, landscaping & roof. All this on a treed and landscaped lot that has a new fence and plenty of space for the kids to play or to entertain. Call to book your private viewing!
Room Types
Living Room
13`11" x 11`11"
Dimensions 13'11" x 11'11"
165.84 sqft
Kitchen
8`5" x 9`8"
Dimensions 8'5" x 9'8"
81.36 sqft
Dining Room
10`10" x 7`10"
Dimensions 10'10" x 7'10"
84.86 sqft
Similar Properties (No results)
Courtesy of: Charles
Copyright Pillar 9™. All rights reserved. Information is deemed reliable but not guaranteed.