38
$398,900 Sale
Listed 22 days ago
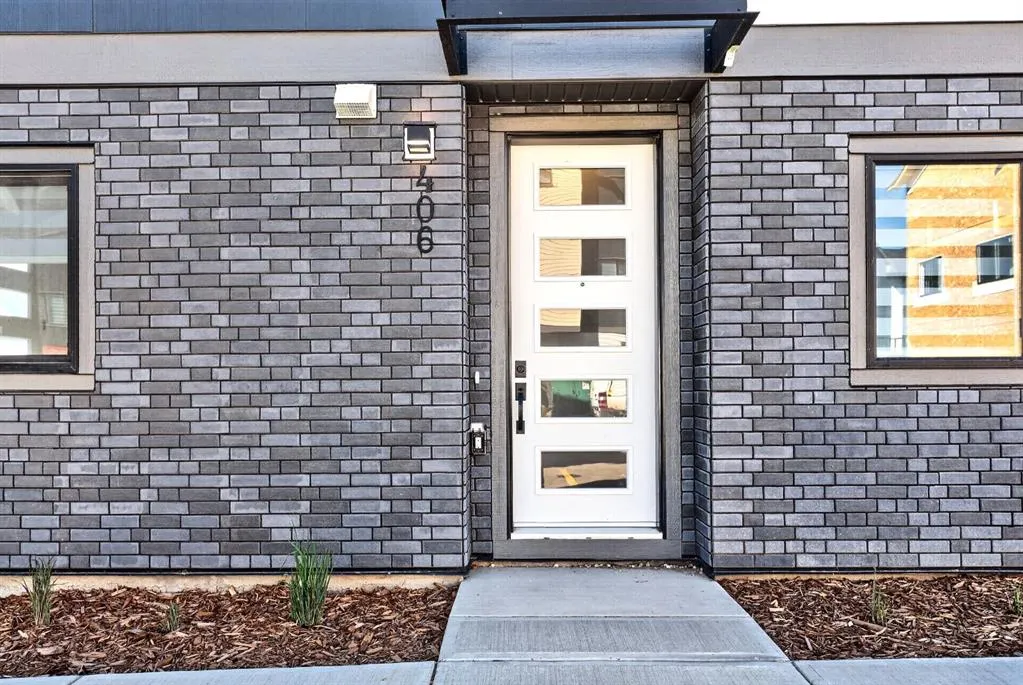
200 Belvedere Boulevard SE #406
· 3
· 2.50
· 1
· 1417
Key Facts
Key facts for 200 Belvedere Boulevard SE #406
Property Type
Townhome, 3 (or more) Storey
Parking
Stall , Stall 1 parking
MLS #
A2346399
Size
1417 sqft
Basement
None
Listed on
-
Lot size
-
Days on Market
-
Year Built
2026
Maintenance Fee
$259.77/mo

Description
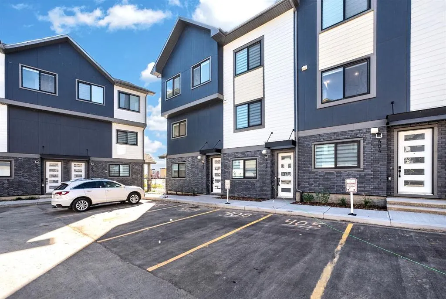
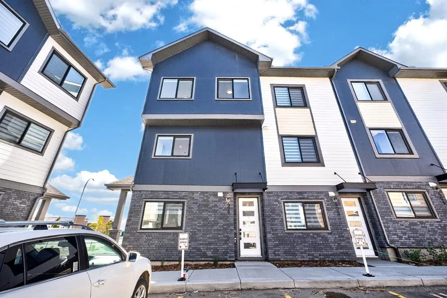
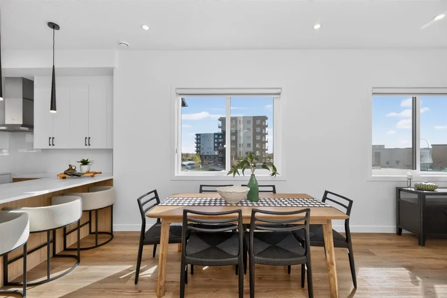
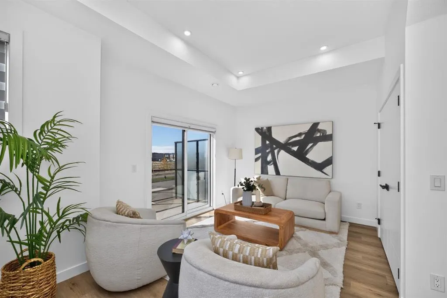
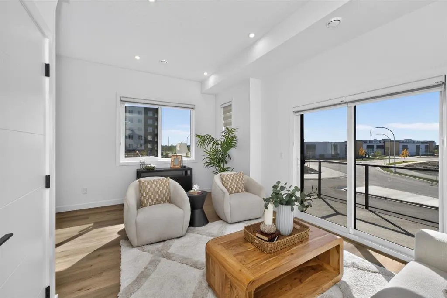
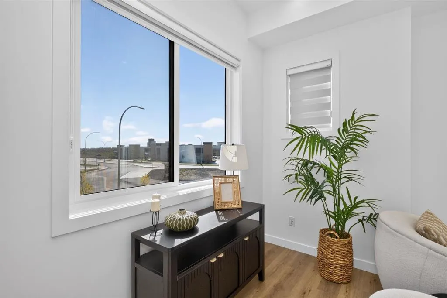
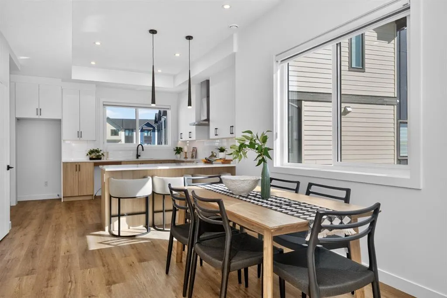
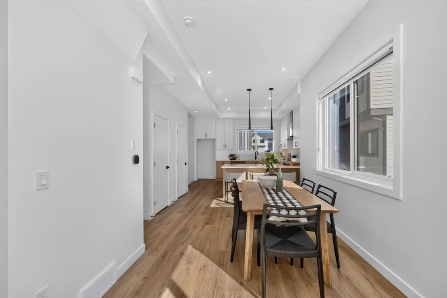
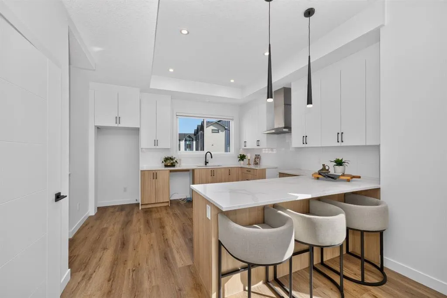
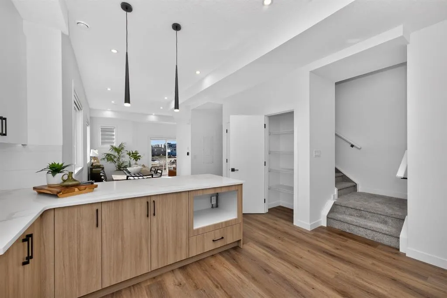
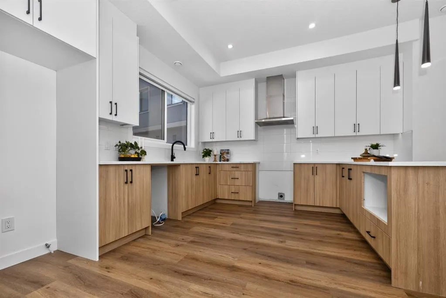
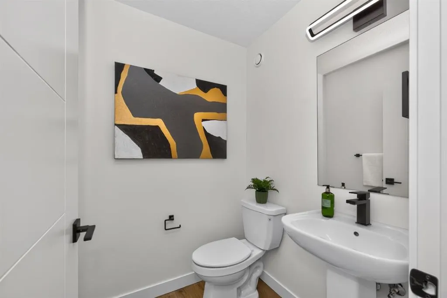
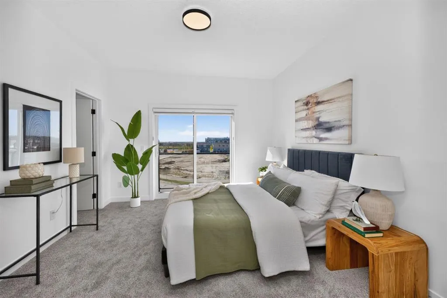
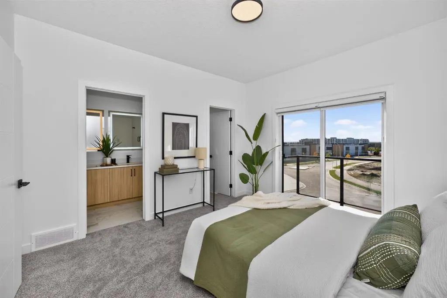
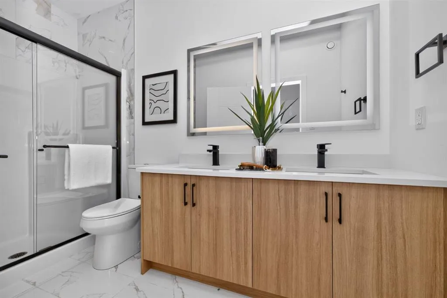
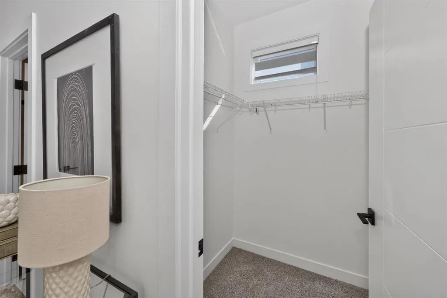
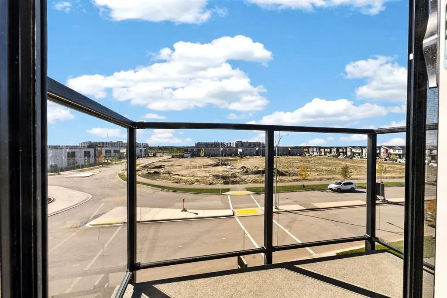
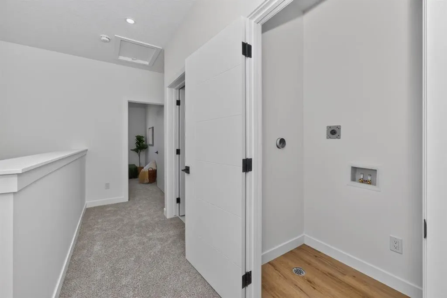
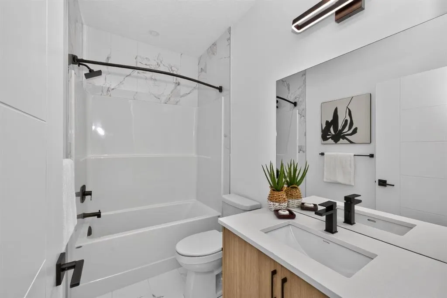
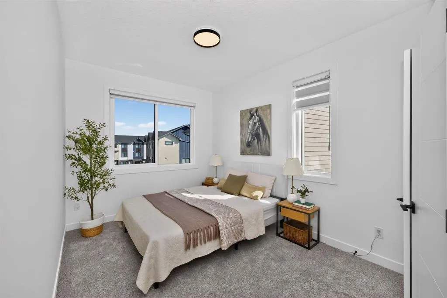
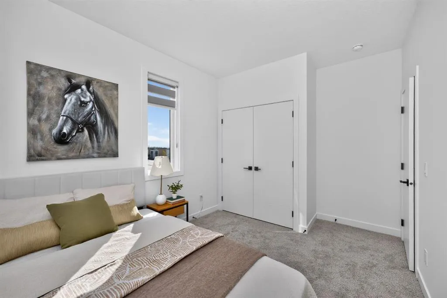
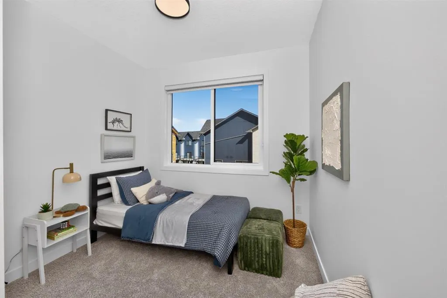
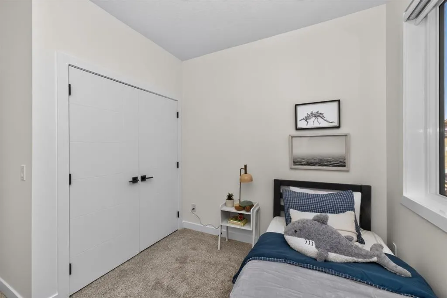
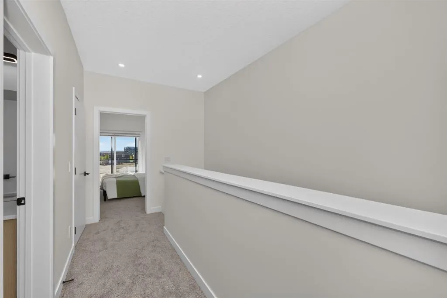
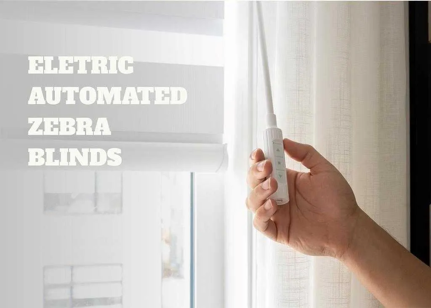
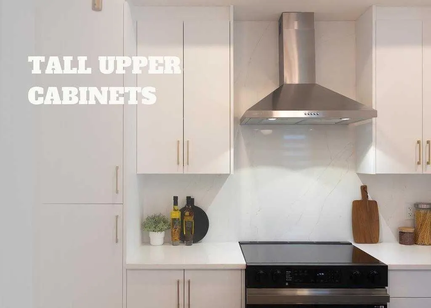
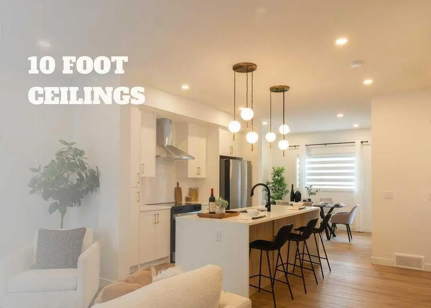
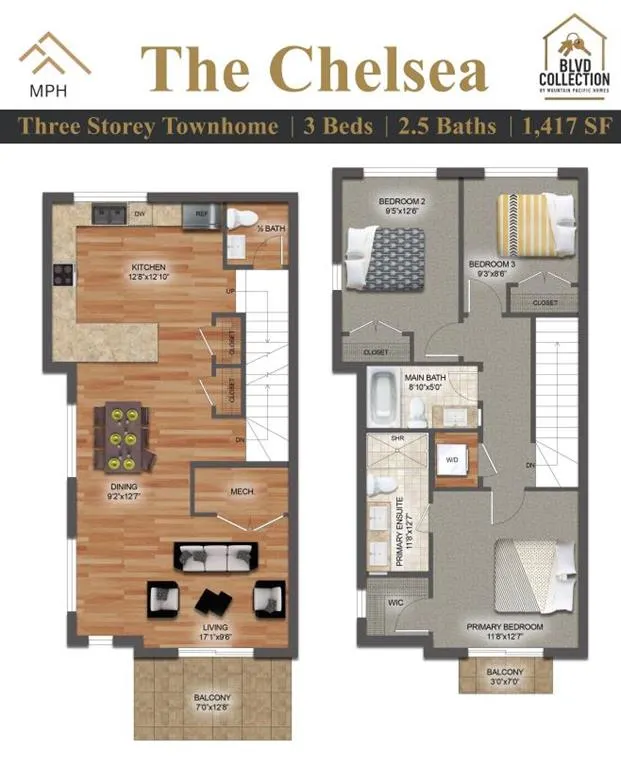
WELCOME TO THIS STUNNING TOWNHOME IN BELVEDERE SE — NOW OFFERING 1 YEAR OF NO CONDO FEES! Offering exceptional value with 1,417 sq. ft., 3 bedrooms, and 2.5 bathrooms, this modern home is available for quick possession and is located in one of Southeast Calgary’s fastest-growing communities. Desi...gned for contemporary living, the open-concept main floor features soaring 10-foot ceilings, luxury vinyl plank flooring, and abundant natural light. The upgraded kitchen showcases quartz countertops, extended cabinetry with under-cabinet lighting, stainless steel appliances, a built-in microwave, and a spacious pantry. The adjoining dining area and designer feature wall add style and functionality, while the bright living room opens onto a private glass-panel balcony. A convenient 2-piece powder room completes the main level. Upstairs, the thoughtfully designed layout includes three spacious bedrooms, a full bathroom, stacked laundry, and linen storage. The home includes automated blinds for added convenience and comfort. The primary suite offers a private retreat with a 4-piece ensuite and access to a second balcony. Location is a major highlight. Enjoy being steps from Costco, Walmart, Cineplex, restaurants, banks, and everyday amenities. With quick access to Stoney Trail (3 minutes), Highway 1 (4 minutes), and Downtown Calgary just 15 minutes away, commuting is effortless. A nearby park and future school site further enhance the area's long-term appeal. Ideal for first-time buyers, investors, this is a rare opportunity to own a stylish, low-maintenance home in a thriving community. Book your private showing today. Listing price excludes GST, will be charged only when applicable. An upfront GST rebate application can be made if eligible.
Room Types
Kitchen
12`8" x 12`10"
Dimensions 12'8" x 12'10"
162.56 sqft
Dining Room
9`2" x 12`7"
Dimensions 9'2" x 12'7"
115.35 sqft
2pc Bathroom
0`0" x 0`0"
Dimensions 0'0" x 0'0"
0 sqft
Similar Properties (No results)
Courtesy of: MaxWell Central
Copyright Pillar 9™. All rights reserved. Information is deemed reliable but not guaranteed.