47
$954,900 Sale
Listed 17 days ago
16 Rockcliff Point NW
· 5
· 3.50
· 4
· 2810.20
Key Facts
Key facts for 16 Rockcliff Point NW
Property Type
House, 2 Storey
Parking
Double Garage Attached , Double Garage Attached 4 parking
MLS #
A2344051
Size
2810.20 sqft
Basement
Full,Finished,None
Listed on
-
Lot size
-
Days on Market
-
Year Built
2008
Maintenance Fee
-

Description
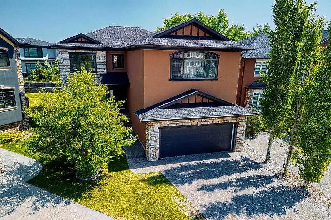
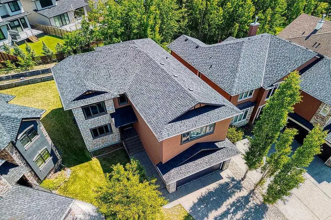
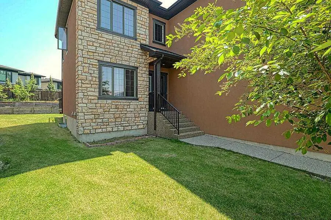
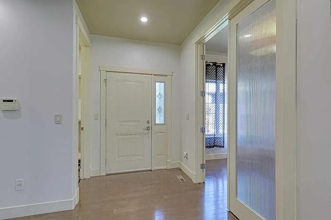
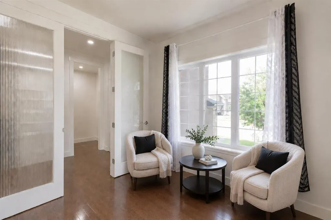
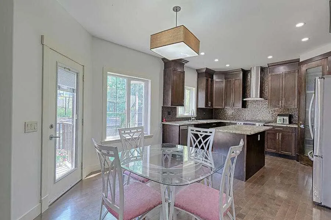
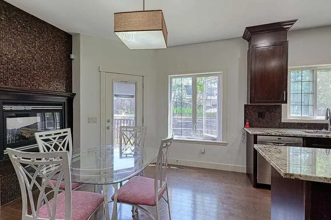
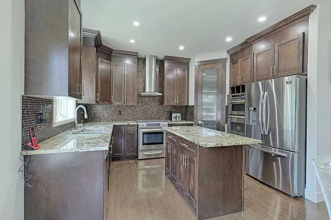
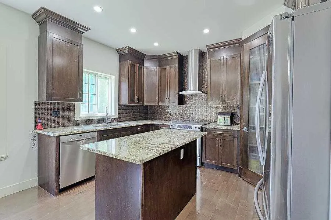
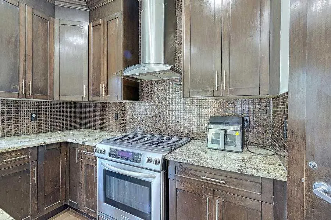
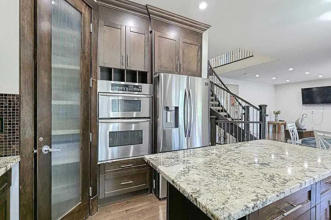
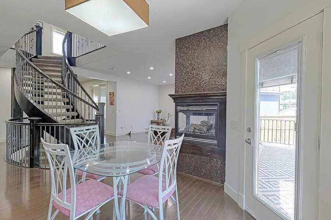
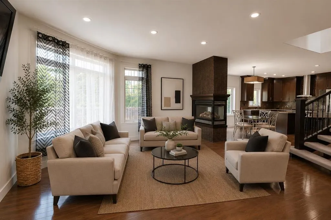
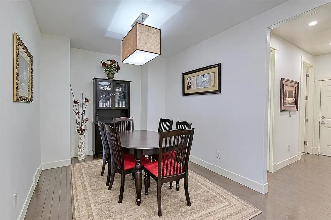
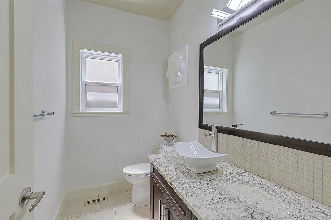
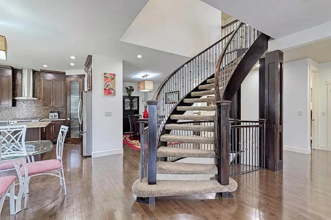
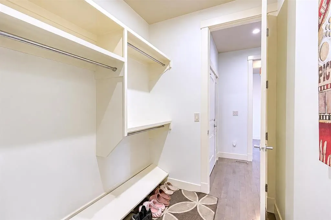
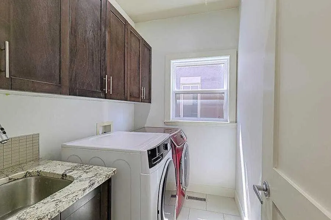
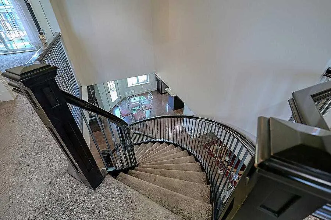
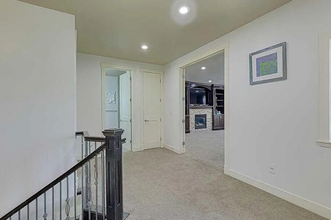
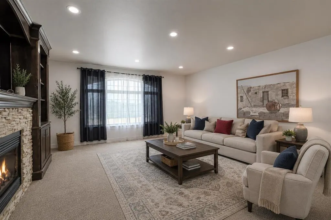
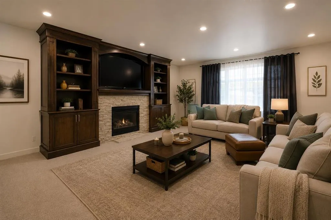
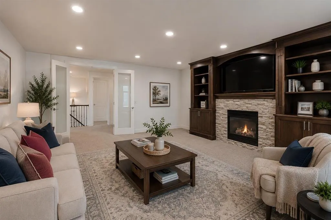
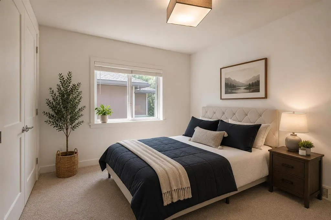
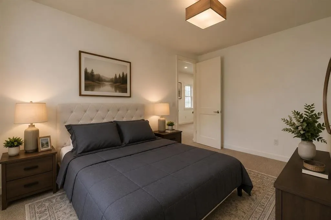
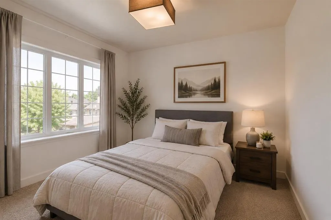
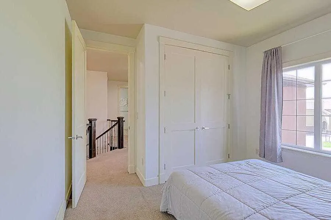
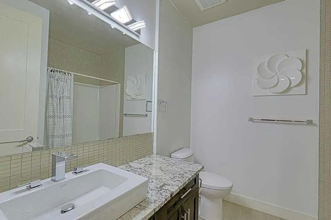
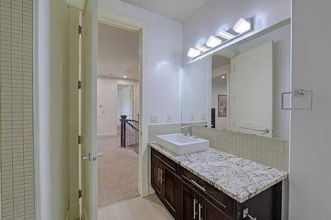
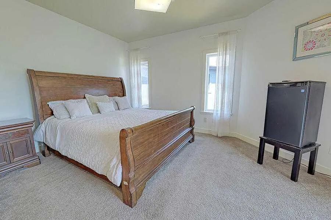
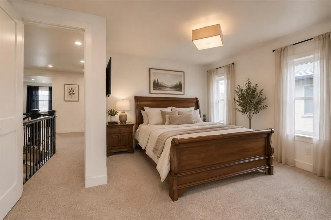
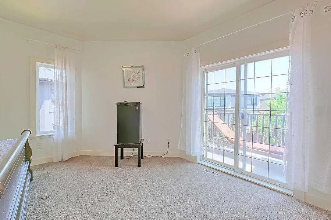
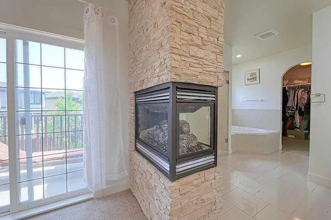
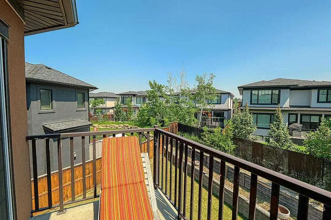
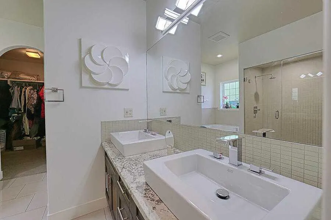
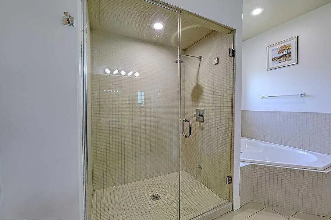
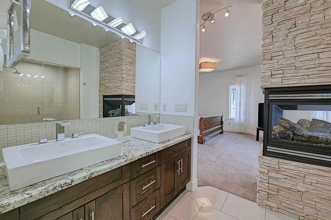
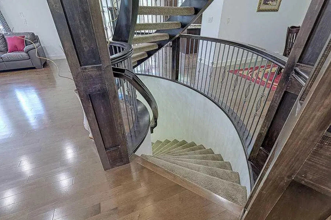
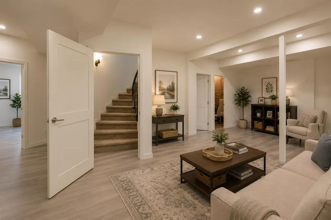
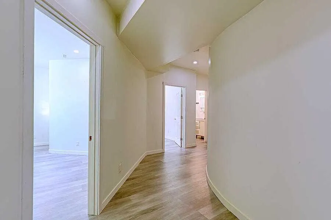
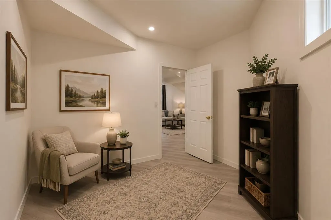
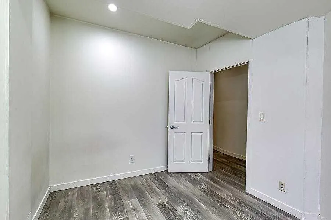
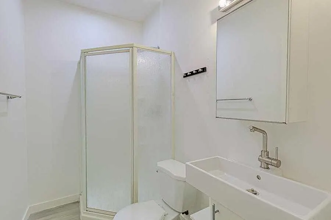
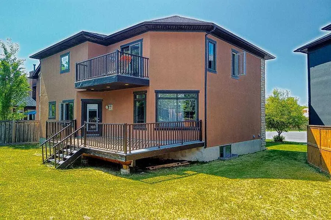
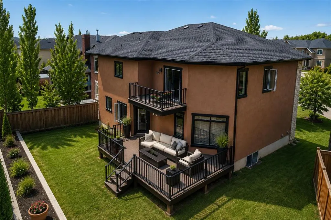
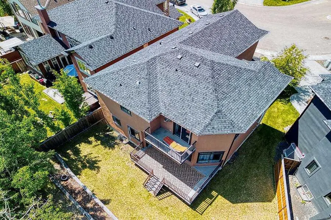
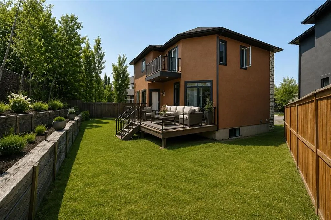
Estate area in a fantastic location. Well sought after property in Rock Lake Estates. This executive two-storey home is cornering onto a treed green space and offering quick access to parks, walking paths, top-tier schools, and major routes including Crowchild Trail, Stoney Trail, and Highway 1A ...for easy mountain getaways. Close to all amenities of Nose Hill Drive, C- train only mins away, and mins to the river. With over 3,700 square feet of developed living space, this home provides ample room for a growing family. Enter into a large foyer with 20-foot ceilings and an open spiral staircase. Circular open staircase presents a very open-concept connecting the spacious living room, complete with a three-sided gas fireplace, to the dining area and gourmet kitchen. The kitchen features stainless steel appliances, a gas range, built-in oven and microwave, granite countertops, a large working island with eating bar, and a corner pantry. Maple hardwood flooring flows throughout the main level, which also features a private office with double doors, a walk-through mudroom with abundant storage connecting the front entry to the attached back landing going to the double garage, a generous laundry room, and a stylish two-piece bathroom. Step outside from the kitchen to a large deck, perfect for relaxing or entertaining while overlooking the fully fenced and landscaped backyard. Upstairs, you’ll find a spacious bonus room with a built-in entertainment centre and gas fireplace, offering mountain views on clear days. The master bedroom is its own private retreat , featuring a three-sided fireplace, private upper deck, and an ensuite with steam shower, jetted soaker tub, dual vanities, and a large walk-in closet. Two additional bedrooms and a four-piece bathroom complete the upper level, with new vinyl plank flooring in the upstairs bathroom and updated lighting in all bathrooms above grade. The fully finished basement adds even more livable space and offers excellent potential for future customization, featuring a large recreation area, two additional bedrooms, a three-piece bathroom, and durable vinyl plank flooring throughout. This property has tons of room for potential investment growth. Great investment opportunity.
Room Types
Entrance
10`4" x 6`2"
Dimensions 10'4" x 6'2"
63.72 sqft
Walk-In Closet
6`0" x 7`3"
Dimensions 6'0" x 7'3"
43.5 sqft
Office
10`8" x 9`11"
Dimensions 10'8" x 9'11"
105.78 sqft
Similar Properties (No results)
Courtesy of: Diamond Realty & Associates Ltd
Copyright Pillar 9™. All rights reserved. Information is deemed reliable but not guaranteed.